Skip main navigation
Pending
  • Price increase: $319K (5/17)
    $2,899,000

    852 Peach Ave, Sunnyvale, CA 94087

    3beds
    1,240sqft
    : 
    Loading
    Get pre-qualified
    Single Family Residence, Residential
    Built in 1954
    6,000 Square Feet Lot
    $-- Zestimate®
    $2,338/sqft
    $-- HOA

    What's special

    Bright beautifully maintained homeBeautifully maintained landscapingExpansive windowsQuiet tree-lined streetAbundant natural lightWarm and inviting atmosphereVibrant japanese maples
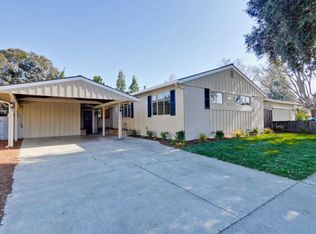
    Beautifully updated Sunnyvale home nestled on a quiet, tree-lined street in the highly desirable Cumberland neighborhood! This charming 3 bedroom, 2 bathroom residence offers incredible curb appeal with lush landscaping, vibrant Japanese maples & a welcoming entry that sets the tone from the moment you arrive. Step inside to a light-filled, airy layout designed for both everyday living & entertaining. Expansive windows bring in abundant natural light, creating a warm and inviting atmosphere. The thoughtfully designed floor plan flows seamlessly from the living spaces to the backyard, blending indoor and outdoor living. The backyard is a true retreatfeaturing a spacious covered patio with pergola, ideal for dining, relaxing, and hosting gatherings. Surrounded by mature trees and greenery, the private yard offers a peaceful escape with beautifully maintained landscaping. Located in one of Sunnyvales most sought-after neighborhoods, this home is zoned to top-rated Cumberland Elementary & Homestead High. Close to parks, shopping, dining, and major tech campuses including Apple, Google, and more. Easy access to major commute routes makes this an ideal Silicon Valley location. A rare opportunity to own a bright, beautifully maintained home in a prime Sunnyvale location, dont miss out!
    83 days
    |
    557
    |
    12
    |

    Zillow last checked:

    Listing updated:

    Listed by:

    Rabia Alizai 01911932 408-393-7679,

    Compass 650-941-1111

    Source: MLSListings Inc,MLS#: ML82041130MLS Logo

      Facts & features

      Interior

      Bedrooms & bathrooms
      • Bedrooms: 3
      • Bathrooms: 2
      • Full bathrooms: 2
      Bathroom
      • Features: ShowerandTub, StallShower, Tile
      Dining room
      • Features: DiningArea, DiningAreainLivingRoom
      Family room
      • Features: NoFamilyRoom
      Kitchen
      • Features: ExhaustFan
      Heating
      • Central Forced Air Gas
      Cooling
      • Central Air
      Appliances
      • Included: Dishwasher, Exhaust Fan, Disposal, Gas Oven/Range, Washer/Dryer
      • Laundry: In Garage
      Features
      • Flooring: Tile, Wood
      • Number of fireplaces: 1
      • Fireplace features: Wood Burning
      Interior area
      • Total structure area: 1,240
      • Total interior livable area: 1,240 sqft

      Property

      Parking
      • Total spaces: 2
      • Parking features: Attached, On Street
      • Attached garage spaces: 2
      Features
      • Stories: 1
      • Exterior features: Back Yard
      Lot
      • Size: 6,000 Square Feet
      Details
      • Parcel number: 20114031
      • Zoning: R0
      • Special conditions: Standard

      Construction

      Type & style
      • Home type: SingleFamily
      • Property subtype: Single Family Residence, Residential
      Materials
      • Foundation: Concrete Perimeter and Slab
      • Roof: Shingle
      Condition
      • New construction: No
      • Year built: 1954

      Utilities & green energy

      • Gas: PublicUtilities
      • Sewer: Public Sewer
      • Water: Public
      • Utilities for property: Public Utilities, Water Public

      Community & HOA

      Location
      • Region: Sunnyvale

      Financial & listing details

      • Price per square foot: $2,338/sqft
      • Tax assessed value: $520,080
      • Annual tax amount: $6,309
      • Date on market: 4/29/2026
      • Listing agreement: ExclusiveAgency

        Estimated market value

        Not available

        Estimated sales range

        Not available

        Not available

        Price history

        DateEventPrice
        7/2/2026Pending sale$2,899,000$2,338/sqft
        Source: MLSListings Inc #ML82041130 Report a problem
        5/17/2026Price change$2,899,000+12.4%$2,338/sqft
        Source: MLSListings Inc #ML82041130 Report a problem
        4/29/2026Listed for sale$2,580,000$2,081/sqft
        Source: MLSListings Inc #ML82041130 Report a problem

        Public tax history

        YearProperty taxesTax assessment
        2025$6,309 +3.7%$520,080 +2%
        2024$6,086 +0.9%$509,883 +2%
        2023$6,030 +1.7%$499,886 +2%
        2022$5,930 +1%$490,086 +2%
        2021$5,872 +1.3%$480,477 +1%
        2020$5,799 $475,551 +2%
        2019$5,799 +4.1%$466,228 +2%
        2018$5,573 $457,088 +2%
        2017$5,573 +1.3%$448,126 +2%
        2016$5,501 +3.5%$439,340 +1.5%
        2015$5,313 +2%$432,742 +2%
        2014$5,211 $424,266 +0.5%
        2013-- $422,349 +2%
        2012-- $414,068 +2%
        2011-- $405,950 +0.8%
        2010-- $402,917 -0.2%
        2009-- $403,875 +2%
        2008-- $395,957 +2%
        2007-- $388,194 +2%
        2006-- $380,583 +2%
        2005-- $373,121 +2%
        2004-- $365,805 +1.9%
        2003-- $359,101 +2%
        2002-- $352,061 +2%
        2001-- $345,159
        Find assessor info on the county website

        Monthly payment

        Est. payment

        Payment breakdown

        Explore the cost of this home by adjusting the details. Changes won't be saved.
        All calculations are estimates and provided by Zillow, Inc. for informational purposes only. Actual amounts may vary.
        HOA fees may include property taxes on listings classified as Co-Ops. Contact the listing agent and/or owner for fee details.
        Mortgage interest rates are dependent on a number of factors, including credit score, down payment, and repayment length. Interest rate data provided by Zillow Group Marketplace, Inc. as of 1/1/1970 from various mortgage lenders with which we have lead or other similar arrangements; the Estimated Payment is an average of those rates.
        See how much you could borrow to make a competitive offer.

        Climate risks

        Neighborhood: Cumberland

        Getting around

        58 / 100
        Somewhat Walkable
        38 / 100
        Some Transit
        75 / 100
        Very Bikeable

        Nearby schools

        GreatSchools rating
        Schools provided by the listing agent
        • Elementary: CumberlandElementary
        • Middle: SunnyvaleMiddle
        • High: HomesteadHigh
        • District: Sunnyvale

        Source: MLSListings Inc. This data may not be complete. We recommend contacting the local school district to confirm school assignments for this home.

        A local agent can set up tours, give advice and negotiate with sellers.

        Browse local experts

        Similar homes

          1. Local buyer's agents are ready to help