Beautiful! Immediately upon arrival, you will notice upgrades from the ribboning along the driveway to the welcoming front porch, featuring a stone floor and ceiling fan. Featuring 2-bedrooms, 2-full baths, an office, four-seasons sunroom, extended garage and additional attic storage, this spacious home has everything! Inside, wood flooring, plantation shutters, wide crown molding and granite countertops throughout the home, add a touch of elegance to every room. The gas fireplace with an electric starter adds a cozy touch to the living space. The kitchen is complete with dining area, island, and breakfast bar. Plus, all stainless-steel appliances remain! The laundry room has a sink, counter, and cabinets, making laundry a breeze. Washer and dryer also remain. The office/flex room is situated just off the living room. The split floor plan ensures privacy for your guests. The generous master ensuite has a tray ceiling and large walk-in closet customized with a California Closet system offering exceptional organization. In the master bath you will find separate soaking tub, shower, a watering closet, dual vanity, and linen closet. Just off the living room is the delightful four-season sunroom, accented with tongue and groove ceiling and a stone floor; perfect for enjoying any season. You’ll find epoxy flooring in the extended garage along with custom cabinets and metal pull-down stairs for easy access to extra attic storage space. The irrigation system is also located in the garage. The private backyard offers a tranquil retreat, and this home is situated at the end of a cul-de-sac, ensuring privacy and quiet. The outdoor patio has been extended to allow for a greater backyard entertainment area. This home was completely re-plumbed in 2020 as preventative maintenance. Don't miss the opportunity to make this meticulously maintained, single-owner home your own.
Closed
$360,000
852 Peach Blossom Ct, Griffin, GA 30223
2beds
1,704sqft
Single Family Residence
Built in 2011
10,454 Square Feet Lot
$332,600 Zestimate®
$211/sqft
$1,788 Estimated rent
Home value
$332,600
$316,000 - $349,000
$1,788/mo
Zestimate® history
Owner options
List your home for rent
$1,788/mo
Rent Zestimate®
Find your next renter with Zillow Rental Manager. Plus, with online applications, you can quickly screen prospective tenants – for free.
$1,788/mo
Rent Zestimate®
Refinance and save
$5,226/mo
Est. payment
Refinancing to a lower rate could help reduce your monthly payments and save thousands over the life of the loan.
$5,226/mo
Est. payment
Explore your selling options
Work with a Zillow partner agent
Leverage their expertise and Zillow's premium Showcase listings to get your home seen by more buyers.
Get startedList with your own agent
Get your home in front of millions of buyers by listing it on Zillow.
Learn how to do itSell it yourself
Take full control of how buyers see your home on Zillow by listing For Sale by Owner (FSBO).
List your homeWhat's special
Gas fireplaceExtended garageOutdoor patioPrivate backyardSplit floor planSpacious homeBreakfast bar
Zillow last checked:
Listing updated:
Listed by:
Gwendolyn Williams 478-365-5796,
Southern Classic Realtors
Bought with:
Linda Hilley, 262604
RE/MAX SOUTHERN
Source: GAMLS,MLS#: 20168879
Facts & features
Interior
Bedrooms & bathrooms
- Bedrooms: 2
- Bathrooms: 2
- Full bathrooms: 2
- Main level bathrooms: 2
- Main level bedrooms: 2
Rooms
- Room types: Foyer, Laundry, Family Room, Sun Room, Office
Heating
- Natural Gas, Forced Air, Heat Pump
Cooling
- Electric, Ceiling Fan(s), Central Air
Appliances
- Included: Gas Water Heater, Dryer, Dishwasher, Disposal, Oven/Range (Combo), Refrigerator, Stainless Steel Appliance(s)
- Laundry: Common Area
Features
- Tray Ceiling(s), Double Vanity, Soaking Tub, Separate Shower, Tile Bath, Walk-In Closet(s), Master On Main Level, Roommate Plan
- Flooring: Tile, Stone, Vinyl
- Basement: None
- Attic: Pull Down Stairs
- Number of fireplaces: 1
- Fireplace features: Living Room, Factory Built, Gas Starter, Gas Log
- Common walls with other units/homes: No One Below,No One Above,No Common Walls
Interior area
- Total structure area: 1,704
- Total interior livable area: 1,704 sqft
- Finished area above ground: 1,704
- Finished area below ground: 0
Property
Parking
- Parking features: Attached, Garage Door Opener, Garage, Kitchen Level, Parking Pad, Off Street
- Has attached garage: Yes
- Has uncovered spaces: Yes
Features
- Levels: One
- Stories: 1
- Patio & porch: Patio, Porch
Lot
- Size: 10,454 Square Feet
- Features: Cul-De-Sac, Level, Private
Details
- Parcel number: 304 01044
- Special conditions: Estate Owned
Construction
Type & style
- Home type: SingleFamily
- Architectural style: Brick Front,Ranch,Traditional
- Property subtype: Single Family Residence
Materials
- Concrete, Brick
- Roof: Composition
Condition
- Updated/Remodeled
- New construction: No
- Year built: 2011
Utilities & green energy
- Sewer: Public Sewer
- Water: Public
- Utilities for property: Underground Utilities, Cable Available, Sewer Connected, Electricity Available, High Speed Internet, Natural Gas Available, Phone Available
Community & HOA
Community
- Features: Clubhouse, Gated, Golf, Fitness Center, Playground, Pool, Retirement Community, Sidewalks, Street Lights, Tennis Court(s)
- Senior community: Yes
- Subdivision: Sun City Peachtree
HOA
- Has HOA: Yes
- Services included: Trash, Maintenance Grounds, Management Fee, Reserve Fund, Swimming, Tennis
- HOA fee: $3,000 annually
Location
- Region: Griffin
Financial & listing details
- Price per square foot: $211/sqft
- Tax assessed value: $339,588
- Annual tax amount: $153
- Date on market: 1/29/2024
- Cumulative days on market: 5 days
- Listing agreement: Exclusive Right To Sell
- Listing terms: Cash,Conventional,FHA,VA Loan
- Electric utility on property: Yes
Price history
| Date | Event | Price |
|---|---|---|
| 2/29/2024 | Sold | $360,000-3%$211/sqft |
Source:  GAMLS #20168879 Report a problem GAMLS #20168879 Report a problem | ||
| 2/4/2024 | Pending sale | $371,000$218/sqft |
Source: GAMLS #20168879 Report a problem | ||
| 1/29/2024 | Listed for sale | $371,000+49%$218/sqft |
Source: GAMLS #20168879 Report a problem | ||
| 10/20/2014 | Listing removed | $249,000$146/sqft |
Source: BHHS Georgia Properties-Fayetteville #7348940 Report a problem | ||
| 10/11/2014 | Listed for sale | $249,000+12.3%$146/sqft |
Source: BHHS Georgia Properties-Fayetteville #7348940 Report a problem | ||
| 5/24/2011 | Sold | $221,700-23.1%$130/sqft |
Source: Public Record Report a problem | ||
| 11/4/2009 | Sold | $288,400$169/sqft |
Source: Public Record Report a problem | ||
Public tax history
| Year | Property taxes | Tax assessment |
|---|---|---|
| 2025 | $4,459 +598.9% | $135,835 +0.7% |
| 2024 | $638 -16.4% | $134,849 +2.7% |
| 2023 | $764 +111.2% | $131,309 +17.6% |
| 2022 | $362 | $111,696 +19.9% |
| 2021 | -- | $93,160 +5.9% |
| 2020 | -- | $87,993 |
| 2019 | -- | $87,993 +7.5% |
| 2018 | $27 -56.4% | $81,817 +5.8% |
| 2017 | $63 -80% | $77,298 |
| 2016 | $314 | $77,298 |
| 2015 | $314 -13% | $77,298 -2% |
| 2014 | $361 | $78,898 |
| 2013 | -- | -- |
| 2012 | -- | -- |
| 2011 | -- | -- |
Find assessor info on the county website
Neighborhood: 30223
Nearby homes
- $320,6002 bd2 ba1.7k sqft850 Peach Blossom Ct, Griffin, GA 30223Off Market

- $350,0002 bd2 ba1.8k sqft854 Peach Blossom Ct, Griffin, GA 30223Sold
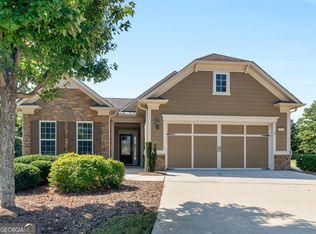
- $385,0004 bd3 ba2.5k sqft848 Peach Blossom Ct, Griffin, GA 30223Off Market
- $404,1004 bd3 ba2.7k sqft853 Peach Blossom Ct, Griffin, GA 30223Off Market
- $325,9002 bd2 ba1.7k sqft846 Peach Blossom Ct, Griffin, GA 30223Off Market
- $391,8003 bd3 ba2.5k sqft851 Peach Blossom Ct, Griffin, GA 30223Off Market
- $418,3003 bd3 ba2.6k sqft849 Peach Blossom Ct, Griffin, GA 30223Off Market
- $314,8002 bd2 ba1.8k sqft844 Peach Blossom Ct, Griffin, GA 30223Off Market
Nearby schools
GreatSchools rating
- 5/10Jordan Hill Road Elementary SchoolGrades: PK-5Distance: 2 mi
- 4/10Kennedy Road Middle SchoolGrades: 6-8Distance: 2.7 mi
- 3/10Spalding High SchoolGrades: 9-12Distance: 5.4 mi
Schools provided by the listing agent
- Elementary: Jordan Hill Road
- Middle: Kennedy Road
- High: Spalding
Source: GAMLS. This data may not be complete. We recommend contacting the local school district to confirm school assignments for this home.
Get a cash offer in 3 minutes
Find out how much your home could sell for in as little as 3 minutes with a no-obligation cash offer.
Estimated market value
$332,600
Get a cash offer in 3 minutes
Find out how much your home could sell for in as little as 3 minutes with a no-obligation cash offer.
Estimated market value
$332,600
- Georgia
- Spalding County
- Griffin
- 30223
- 852 Peach Blossom Ct
Nearby cities
Nearby zip codes
Other Griffin Topics
