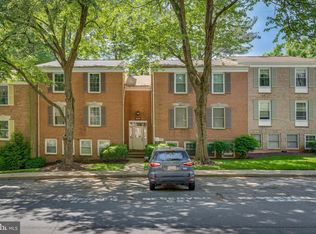
Fantastic new price for this beautiful move-in ready home. Welcome to this spacious freshly painted 2-bedroom condo located on the second floor in a garden style building situated on 33 acres in Gaithersburg. This unit offers a spacious living room with sliders to the balcony. It also boasts a separate dining room which opens to the updated table-space kitchen. It offers plenty of cabinet storage and extensive Corian countertops, plus gas cooking. A convenient storage closet is located just off the balcony. The new balcony sliding doors (2023) open from the living room to reveal serene green views and stunning sunsets, perfect for enjoying from the comfort of your balcony. The bathroom has been updated including a new vanity in 2024. This home boasts two good sized bedrooms. The primary has two closets including one walk-in. Wood floors can be found throughout this home, along with new kitchen flooring (2023) and bathroom flooring (new in 2020). Great proximity to pickleball, and basketball courts, playgrounds, and picnic areas, as well as an open field with newly planted trees, perfect for watching winter sledding or enjoying sunsets. This home is also near a new skateboard park, Robeson Park’s Youth Center, sports fields, and just a half mile from the post office, I-270, and various shops and restaurants. Condo fee covers: water, gas, electricity, on site-management, building engineers, swimming pool, and clubhouse. This unit offers 1 assigned parking space. Walk score of 87 is fantastic. This is a wonderful place to call home.
Sold for $185,000
$185,000
852 Quince Orchard Blvd APT 101, Gaithersburg, MD 20878
2beds
1,021sqft
Condominium
Built in 1967
-- sqft lot
$185,300 Zestimate®
$181/sqft
$2,171 Estimated rent
Home value
$185,300
$169,000 - $204,000
$2,171/mo
Zestimate® history
Owner options
List your home for rent
$2,171/mo
Rent Zestimate®
Find your next renter with Zillow Rental Manager. Plus, with online applications, you can quickly screen prospective tenants – for free.
$2,171/mo
Rent Zestimate®
Refinance and save
$918/mo
Est. payment
Refinancing to a lower rate could help reduce your monthly payments and save thousands over the life of the loan.
$918/mo
Est. payment
Explore your selling options
Work with a Zillow partner agent
Leverage their expertise and Zillow's premium Showcase listings to get your home seen by more buyers.
Get startedList with your own agent
Get your home in front of millions of buyers by listing it on Zillow.
Learn how to do itSell it yourself
Take full control of how buyers see your home on Zillow by listing For Sale by Owner (FSBO).
List your homeWhat's special
Zillow last checked:
Listing updated:
Listed by:
Karl Operle 301-495-4980,
Corcoran McEnearney
Bought with:
Paul Pultar, 654157
RE/MAX Realty Group
Source: Bright MLS,MLS#: MDMC2142550
Facts & features
Interior
Bedrooms & bathrooms
- Bedrooms: 2
- Bathrooms: 1
- Full bathrooms: 1
- Main level bathrooms: 1
- Main level bedrooms: 2
Rooms
- Room types: Living Room, Dining Room, Primary Bedroom, Bedroom 2, Kitchen, Foyer, Bathroom 1
Primary bedroom
- Features: Flooring - Wood, Walk-In Closet(s)
- Level: Main
- Area: 165 Square Feet
- Dimensions: 11 X 15
Bedroom 2
- Features: Flooring - Wood
- Level: Main
- Area: 121 Square Feet
- Dimensions: 11 X 11
Bathroom 1
- Features: Bathroom - Tub Shower
- Level: Main
Dining room
- Features: Flooring - Wood
- Level: Main
- Area: 110 Square Feet
- Dimensions: 10 X 11
Foyer
- Features: Flooring - Wood
- Level: Main
Kitchen
- Features: Flooring - Vinyl, Kitchen - Gas Cooking, Countertop(s) - Solid Surface
- Level: Main
- Area: 108 Square Feet
- Dimensions: 9 X 12
Living room
- Features: Flooring - Wood, Balcony Access
- Level: Main
- Area: 256 Square Feet
- Dimensions: 16 X 16
Heating
- Central, Natural Gas
Cooling
- Central Air, Other, Electric
Appliances
- Included: Dishwasher, Oven/Range - Gas, Refrigerator, Disposal, Water Heater
- Laundry: Common Area
Features
- Kitchen - Table Space
- Flooring: Wood
- Has basement: No
- Has fireplace: No
Interior area
- Total structure area: 1,021
- Total interior livable area: 1,021 sqft
- Finished area above ground: 1,021
- Finished area below ground: 0
Property
Parking
- Parking features: Assigned, Parking Lot
- Details: Assigned Parking, Assigned Space #: E60
Accessibility
- Accessibility features: None
Features
- Levels: One
- Stories: 1
- Exterior features: Balcony
- Pool features: Community
Details
- Additional structures: Above Grade, Below Grade
- Parcel number: 160902166338
- Zoning: C1
- Special conditions: Standard
Construction
Type & style
- Home type: Condo
- Architectural style: Traditional
- Property subtype: Condominium
- Attached to another structure: Yes
Materials
- Brick
Condition
- Very Good
- New construction: No
- Year built: 1967
Utilities & green energy
- Sewer: Public Sewer
- Water: Public
Community & HOA
Community
- Condo and coop fee: $736 monthly
- Subdivision: Diamond Farm Codm
HOA
- Has HOA: No
- Amenities included: Pool, Clubhouse, Reserved/Assigned Parking, Tennis Court(s), Laundry
- Services included: Water, Gas, Snow Removal, Trash, Maintenance Grounds, Laundry, Pool(s)
- HOA name: Potomac Oaks Condominium
Location
- Region: Gaithersburg
- Municipality: City of Gaithersburg
Financial & listing details
- Price per square foot: $181/sqft
- Tax assessed value: $120,000
- Annual tax amount: $1,468
- Date on market: 10/2/2024
- Listing agreement: Exclusive Right To Sell
- Listing terms: Conventional,Cash
- Ownership: Condominium
Price history
| Date | Event | Price |
|---|---|---|
| 2/19/2025 | Listing removed | $1,950$2/sqft |
Source: Zillow Rentals Report a problem | ||
| 2/3/2025 | Price change | $1,950+2.6%$2/sqft |
Source: Zillow Rentals Report a problem | ||
| 1/31/2025 | Price change | $1,900-5%$2/sqft |
Source: Zillow Rentals Report a problem | ||
| 1/21/2025 | Listed for rent | $2,000$2/sqft |
Source: Zillow Rentals Report a problem | ||
| 12/31/2024 | Sold | $185,000-2.6%$181/sqft |
Source:  Bright MLS #MDMC2142550 Report a problem Bright MLS #MDMC2142550 Report a problem | ||
| 12/13/2024 | Contingent | $190,000$186/sqft |
Source: Bright MLS #MDMC2142550 Report a problem | ||
| 10/25/2024 | Price change | $190,000-6.9%$186/sqft |
Source: Bright MLS #MDMC2142550 Report a problem | ||
| 10/2/2024 | Listed for sale | $204,000$200/sqft |
Source: Bright MLS #MDMC2142550 Report a problem | ||
Public tax history
Tax history is unavailable.
Neighborhood: 20878
Nearby homes
- $187,5002 bd1 ba1k sqft834 Quince Orchard Blvd APT 202, Gaithersburg, MD 20878Off Market
- $225,0003 bd2 ba1.3k sqft838 Quince Orchard Blvd #10, Gaithersburg, MD 20878Sold

- $228,0003 bd2 ba1.3k sqft836 Quince Orchard Blvd APT T2, Gaithersburg, MD 20878Sold

- $200,0002 bd1 ba1k sqft846 Quince Orchard Blvd APT 201, Gaithersburg, MD 20878Sold
- $208,0002 bd1 ba881 sqft870 Quince Orchard Blvd APT T1, Gaithersburg, MD 20878Sold
- $195,0003 bd2 ba1.3k sqft850 Quince Orchard Blvd #10, Gaithersburg, MD 20878Sold
- $210,0003 bd2 ba1.3k sqft850 Quince Orchard Blvd APT 201, Gaithersburg, MD 20878Sold
- $207,5003 bd2 ba1.3k sqft850 Quince Orchard Blvd. #OP1, Gaithersburg, MD 20878Off Market
Nearby schools
GreatSchools rating
- 6/10Brown Station Elementary SchoolGrades: PK-5Distance: 0.1 mi
- 6/10Lakelands Park Middle SchoolGrades: 6-8Distance: 1.5 mi
- 8/10Quince Orchard High SchoolGrades: 9-12Distance: 1.9 mi
Schools provided by the listing agent
- Elementary: Brown Station
- Middle: Lakelands Park
- High: Quince Orchard
- District: Montgomery County Public Schools
Source: Bright MLS. This data may not be complete. We recommend contacting the local school district to confirm school assignments for this home.
Get a cash offer in 3 minutes
Find out how much your home could sell for in as little as 3 minutes with a no-obligation cash offer.
Estimated market value
$185,300
Get a cash offer in 3 minutes
Find out how much your home could sell for in as little as 3 minutes with a no-obligation cash offer.
Estimated market value
$185,300
- Maryland
- Montgomery County
- Gaithersburg
- 20878
- 852 Quince Orchard Blvd Apartment 101
Nearby cities
Nearby neighborhoods
Nearby zip codes
Other Gaithersburg Topics
