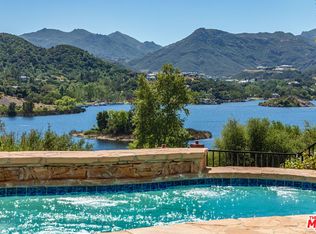
Unparalleled views of Lake Sherwood! This one-of-a-kind North Shore masterpiece has been renovated and reimagined to capture the essence of indoor/outdoor living. Designed to perfection with no expense spared, this extensively remodeled and expanded home showcases a flawless blend of timeless architecture, stylish design, and modern sophistication.
Located in the prestigious gated community of North Shore, this former model home (209 sq ft larger than similar models) offers exquisite panoramic lake and mountain views from nearly every room, as well as from multiple expansive decks. Throughout the home, you'll find custom hand-laid herringbone walnut flooring, adding warmth and sophistication to every space. The main entry level features a stunning Great Room with La Cantina breakaway doors that fully retract, creating a seamless transition to the large viewing deck. The open floor plan also includes a formal dining room with Murano glass chandelier, a light-filled breakfast nook, and a private library/office.
The custom kitchen is a showstopper with a crocodile-embossed Caesarstone island with wine grotto, Caesarstone counters and backsplash, Thermador 6-burner range with griddle, Sub-Zero refrigerator, brushed gold fixtures, Jonathan Adler lighting, and custom cabinetry throughout.
The entire upper level is devoted to a luxurious primary suite featuring a slab marble fireplace, built-in cabinetry, Restoration Hardware lighting, and a spa-inspired bath with marble floors, soaking tub, oversized custom shower with rain head, radiant heated floors, wall-mounted fireplace, crystal chandelier, and brushed gold fixtures.
The lower level includes three spacious bedrooms, two beautifully finished bathrooms, a laundry room, and a fabulous game/theater room with built-in cabinetry and a full kitchen—featuring Caesarstone counters, mirrored backsplash, full-size fridge, dishwasher, sink, and disposal. One bedroom offers an en-suite bath with soaking tub/shower combo, marble finishes, custom cabinets, and radiant floors; the guest bath includes marble flooring, radiant heat, and a Restoration Hardware vanity.
Outside, the home continues to impress with new exterior paint, wrought iron detailing, upgraded lighting, stone flooring, tension-wire railing, maintenance-free PVC tongue-and-groove ceilings and pillars, two hanging outdoor beds, and a lighted side sitting area. The brand-new outdoor kitchen features a Thor stainless steel double-drawer fridge. The home is fully wired for sound inside and out. Two potted fruit trees (Mandarin orange & Meyer lemon) and a designated garden space await at the bottom of the property.
Sunrise and sunset views are truly unforgettable. This is Lake Sherwood living at its finest.
Sold for $3,445,000
$3,445,000
852 Ravensbury St, Westlake Village, CA 91361
4beds
3,876sqft
Single Family Residence
Built in 1993
0.26 Acres Lot
$3,429,700 Zestimate®
$889/sqft
$5,470 Estimated rent
Home value
$3,429,700
$3.12M - $3.77M
$5,470/mo
Zestimate® history
Owner options
List your home for rent
$5,470/mo
Rent Zestimate®
Find your next renter with Zillow Rental Manager. Plus, with online applications, you can quickly screen prospective tenants – for free.
$5,470/mo
Rent Zestimate®
Refinance and save
$22,540/mo
Est. payment
Refinancing to a lower rate could help reduce your monthly payments and save thousands over the life of the loan.
$22,540/mo
Est. payment
Explore your selling options
Work with a Zillow partner agent
Leverage their expertise and Zillow's premium Showcase listings to get your home seen by more buyers.
Get startedList with your own agent
Get your home in front of millions of buyers by listing it on Zillow.
Learn how to do itSell it yourself
Take full control of how buyers see your home on Zillow by listing For Sale by Owner (FSBO).
List your homeWhat's special
Zillow last checked:
Listing updated:
Listed by:
Team Nicki and Karen DRE #01233940 805-390-6591,
Compass,
Karen Crystal DRE #01346860 805-625-0304,
Compass
Bought with:
Ashley Coleman, DRE #01454442
Rodeo Realty
Source: CSMAOR,MLS#: 225001986
Facts & features
Interior
Bedrooms & bathrooms
- Bedrooms: 4
- Bathrooms: 4
- Full bathrooms: 3
- 1/2 bathrooms: 1
Heating
- Central Furnace, Zoned, Natural Gas
Cooling
- Central Air, Zoned
Appliances
- Included: Dishwasher, Disposal, Refrigerator
- Laundry: Laundry Room, Inside
Features
- Walk-In Closet(s), Central Vacuum, Formal Dining Room, Kitchen Island
- Flooring: Carpet, Hardwood, Marble
- Doors: Double Door Entry
- Has fireplace: Yes
- Fireplace features: Decorative, Raised Hearth, Family Room, Gas
Interior area
- Total structure area: 3,876
- Total interior livable area: 3,876 sqft
Property
Parking
- Total spaces: 3
- Parking features: Garage
- Garage spaces: 3
Features
- Levels: Three Or More
- Stories: 3
- Entry location: Main Level
- Exterior features: Balcony
- Fencing: Wrought Iron,Fenced
- Has view: Yes
- View description: Lake, Mountain(s)
- Water view: Lake
Lot
- Size: 0.26 Acres
Details
- Parcel number: 6950322095
- Special conditions: Standard
Construction
Type & style
- Home type: SingleFamily
- Property subtype: Single Family Residence
Materials
- Stucco
- Foundation: Concrete Slab
- Roof: Concrete Tile
Condition
- Updated/Remodeled
- New construction: No
- Year built: 1993
Utilities & green energy
- Water: District/Public
Community & HOA
Community
- Security: Gated Community
- Subdivision: Sherwood North Shore-795
HOA
- Has HOA: Yes
- Amenities included: Gated
- HOA fee: $925 quarterly
- HOA name: Sherwood Valley HOA
- HOA phone: 805-777-7882
- Second HOA fee: $746 quarterly
Location
- Region: Westlake Village
Financial & listing details
- Price per square foot: $889/sqft
- Date on market: 4/23/2025
- Cumulative days on market: 38 days
- Listing terms: Conventional,Cash
Price history
| Date | Event | Price |
|---|---|---|
| 6/12/2025 | Sold | $3,445,000-1.4%$889/sqft |
Source:  CSMAOR #225001986 Report a problem CSMAOR #225001986 Report a problem | ||
| 5/31/2025 | Pending sale | $3,495,000$902/sqft |
Source: CSMAOR #225001986 Report a problem | ||
| 5/10/2025 | Contingent | $3,495,000$902/sqft |
Source: CSMAOR #225001986 Report a problem | ||
| 4/23/2025 | Listed for sale | $3,495,000+136.9%$902/sqft |
Source: CSMAOR #225001986 Report a problem | ||
| 3/2/2016 | Sold | $1,475,000$381/sqft |
Source: CSMAOR #216000183 Report a problem | ||
Public tax history
Tax history is unavailable.
Neighborhood: 91361
Nearby homes
- $---- bd-- ba-- sqft848 Ravensbury St, Westlake Village, CA 91361Off Market
- $---- bd-- ba-- sqft890 Ravensbury St, Westlake Village, CA 91361Off Market
- $2,725,0004 bd4 ba3.7k sqft834 Ravensbury St, Westlake Village, CA 91361Sold
- $---- bd-- ba-- sqft892 Ravensbury St, Westlake Village, CA 91361Off Market
- $2,889,6004 bd3 ba2.1k sqft828 Lake Sherwood Dr, Thousand Oaks, CA 91361Off Market
- $2,123,0003 bd3 ba2.1k sqft800 Lake Sherwood Dr, Thousand Oaks, CA 91361Off Market
- $2,921,5004 bd4 ba3.9k sqft806 Ravensbury St, Lake Sherwood, CA 91361Off Market
- $4,492,0934 bd4 ba3.7k sqft844 Lake Sherwood Dr, Thousand Oaks, CA 91361Off Market
Nearby schools
GreatSchools rating
- 10/10Westlake Elementary SchoolGrades: K-5Distance: 0.7 mi
- 6/10Colina Middle SchoolGrades: 6-8Distance: 2.9 mi
- 10/10Westlake High SchoolGrades: 9-12Distance: 3 mi
Get a cash offer in 3 minutes
Find out how much your home could sell for in as little as 3 minutes with a no-obligation cash offer.
Estimated market value
$3,429,700
Get a cash offer in 3 minutes
Find out how much your home could sell for in as little as 3 minutes with a no-obligation cash offer.
Estimated market value
$3,429,700
- California
- Ventura County
- Westlake Village
- 91361
- 852 Ravensbury St
Nearby cities
Nearby zip codes
Other Westlake Village Topics
- Apartments for Rent in 91361
- Houses for Sale in 91361
- Houses for Rent in 91361
- 91361 Real Estate
- Westlake Village Condos
- Houses for Sale in Westlake Village
- Newest Listings in Westlake Village
- Westlake Village Home Values
- Westlake Village Real Estate Agents
- Westlake Village Refinance
- Westlake Village Mortgage Rates
