Skip main navigation
Pending
  • $449,900

    852 S 1840 W, Orem, UT 84059

    3beds
    1,633sqft
    : 
    Loading
    Get pre-qualified
    Townhouse
    Built in 2007
    1,306 Square Feet Lot
    $449,600 Zestimate®
    $276/sqft
    $145/mo HOA

    What's special

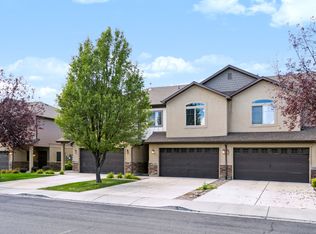
    Welcome home to this inviting end-unit townhome in the desirable Pheasant Meadows community of Orem! Offering 3 bedrooms, 2.5 bathrooms, and a thoughtful layout, this home combines comfort, convenience, and a fantastic location. Step inside to a bright and open living room featuring soaring vaulted ceilings that create an airy, welcoming atmosphere. The spacious primary suite offers a private retreat with a large walk-in closet, separate soaking tub, and walk-in shower-perfect for unwinding after a long day. Enjoy the added privacy and natural light that come with an end-unit location, along with easy access to everything Orem has to offer. Conveniently situated near Sleepy Ridge Golf Course, UVU, Topgolf, movie theaters, shopping, dining, and everyday conveniences. Commuters will appreciate the quick access to I-15, making travel throughout Utah County and beyond a breeze. Whether you're looking for your first home, a low-maintenance lifestyle, or an investment opportunity in a prime location, this Pheasant Meadows townhome is one you won't want to miss! Square footage figures are provided as a courtesy estimate only and were obtained from comparable MLS listing. Buyer is advised to obtain an independent measurement.
    13 days
    |
    23
    |
    0
    |

    Zillow last checked:

    Listing updated:

    Listed by:

    David E Essuman 801-913-7560,

    HAVOYA REAL ESTATE, LLC

    Source: UtahRealEstate.com,MLS#: 2164698MLS Logo

      Facts & features

      Interior

      Bedrooms & bathrooms
      • Bedrooms: 3
      • Bathrooms: 3
      • Full bathrooms: 2
      • 1/2 bathrooms: 1
      • Partial bathrooms: 1
      Rooms
      • Room types: Master Bathroom
      Primary bedroom
      • Level: Second
      Heating
      • Forced Air
      Cooling
      • Central Air, Ceiling Fan(s)
      Appliances
      • Included: Microwave, Disposal, Free-Standing Range
      Features
      • Wet Bar, Separate Bath/Shower, Walk-In Closet(s)
      • Flooring: Carpet, Tile
      • Windows: Blinds, Double Pane Windows
      • Basement: None
      • Has fireplace: No
      Interior area
      • Total structure area: 1,633
      • Total interior livable area: 1,633 sqft
      • Finished area above ground: 1,633

      Property

      Parking
      • Total spaces: 6
      • Parking features: Covered
      • Attached garage spaces: 2
      • Uncovered spaces: 4
      Features
      • Levels: Two
      • Stories: 2
      • Patio & porch: Covered, Covered Patio
      • Fencing: Partial
      • Has view: Yes
      • View description: Mountain(s)
      Lot
      • Size: 1,306 Square Feet
      • Features: Curb & Gutter, Sprinkler: Auto-Full, Near Golf Course
      • Topography: Terrain
      • Residential vegetation: Landscaping: Full, Mature Trees
      Details
      • Parcel number: 496820105
      • Zoning description: Single-Family

      Construction

      Type & style
      • Home type: Townhouse
      • Property subtype: Townhouse
      Materials
      • Stone, Stucco
      • Roof: Asphalt,Metal
      Condition
      • Blt./Standing
      • New construction: No
      • Year built: 2007

      Utilities & green energy

      • Water: Culinary
      • Utilities for property: Natural Gas Connected, Electricity Connected, Sewer Connected, Water Connected

      Community & HOA

      Community
      • Features: Sidewalks
      • Subdivision: Pheasant Meadows
      HOA
      • Has HOA: Yes
      • Amenities included: Insurance, Maintenance, Snow Removal
      • Services included: Insurance, Maintenance Grounds
      • HOA fee: $145 monthly
      • HOA name: K&R Premier Property
      • HOA phone: 801-610-9440
      Location
      • Region: Orem

      Financial & listing details

      • Price per square foot: $276/sqft
      • Tax assessed value: $413,400
      • Annual tax amount: $1,795
      • Date on market: 6/10/2026
      • Listing terms: Cash,Conventional,FHA,VA Loan
      • Inclusions: Ceiling Fan, Microwave, Range
      • Acres allowed for irrigation: 0
      • Electric utility on property: Yes
      • Road surface type: Paved

      Visit our professional directory to find an agent in your area that can help with your home search.

      Visit professional directory

        Estimated market value

        $449,600

        $427,000 - $472,000

        $1,751/mo

        Price history

        DateEventPrice
        6/19/2026Pending sale$449,900$276/sqft
        Source: UtahRealEstate.com #2164698 Report a problem
        6/11/2026Listed for sale$449,900$276/sqft
        Source: UtahRealEstate.com #2164698 Report a problem

        Public tax history

        YearProperty taxesTax assessment
        2024$1,859 +15.1%$413,400 +7.1%
        2023$1,615 +0.5%$386,000 +3.7%
        2022$1,608 +10.8%$372,200 +141.9%
        2021$1,451 +2.2%$153,890 -42.8%
        2020$1,420 +5.6%$269,100 +84.6%
        2019$1,345 +14.7%$145,805 -39.2%
        2018$1,173 +1.7%$240,000 +102.9%
        2017$1,153 $118,305 +10.3%
        2016$1,153 -5.4%$107,250
        2015$1,219 +9.7%$107,250 +10.2%
        2014$1,112 $97,350
        2013-- $97,350 +7.3%
        2012-- $90,750 -3%
        2009-- $93,555 -32%
        2008-- $137,500

        Find assessor info on the county website

        Monthly payment

        Est. payment

        Payment breakdown

        Explore the cost of this home by adjusting the details. Changes won't be saved.
        All calculations are estimates and provided by Zillow, Inc. for informational purposes only. Actual amounts may vary.
        HOA fees may include property taxes on listings classified as Co-Ops. Contact the listing agent and/or owner for fee details.
        Mortgage interest rates are dependent on a number of factors, including credit score, down payment, and repayment length. Interest rate data provided by Zillow Group Marketplace, Inc. as of 1/1/1970 from various mortgage lenders with which we have lead or other similar arrangements; the Estimated Payment is an average of those rates.
        See how much you could borrow to make a competitive offer.

        Climate risks

        Neighborhood: Sunset Heights West

        Getting around

        31 / 100
        Car-Dependent
        38 / 100
        Some Transit
        34 / 100
        Somewhat Bikeable

        Nearby schools

        GreatSchools rating
        Schools provided by the listing agent
        • Elementary: Vineyard
        • Middle: Lakeridge
        • High: Mountain View
        • District: Alpine

        Source: UtahRealEstate.com. This data may not be complete. We recommend contacting the local school district to confirm school assignments for this home.

        Similar homes

        Skip to the end of the carouselSkip to the beginning of the carousel