Skip main navigation
Sold for $1,100,000
  • $1,100,000

    852 Seminole Dr, Livermore, CA 94551

    3beds
    1,282sqft
    Residential, Single Family Residence
    Built in 1964
    6,200 Square Feet Lot
    $1,106,500 Zestimate®
    $858/sqft
    $4,093 Estimated rent

    Home value

    $1,106,500

    $1.01M - $1.22M

    $4,093/mo

    Zestimate® history
    Loading
    Loading...

    Owner options

    List your home for rent

    $4,093/mo

    Rent Zestimate®

    Find your next renter with Zillow Rental Manager. Plus, with online applications, you can quickly screen prospective tenants – for free.

    Learn more

    $4,093/mo

    Rent Zestimate®

    Refinance and save

    $6,995/mo

    Est. payment

    Refinancing to a lower rate could help reduce your monthly payments and save thousands over the life of the loan.

    See today's rates

    $6,995/mo

    Est. payment

    Explore your selling options

    Work with a Zillow partner agent

    Leverage their expertise and Zillow's premium Showcase listings to get your home seen by more buyers.

    Get started

    List with your own agent

    Get your home in front of millions of buyers by listing it on Zillow.

    Learn how to do it

    Sell it yourself

    Take full control of how buyers see your home on Zillow by listing For Sale by Owner (FSBO).

    List your home

    What's special

    New roofFull suite of appliancesBright modern interiorRefreshed exterior paintWide-plank spc flooringQuartz countertopsTile backsplash
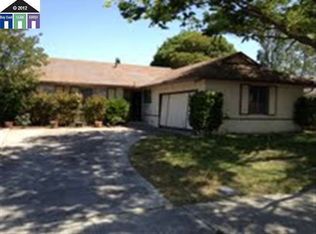
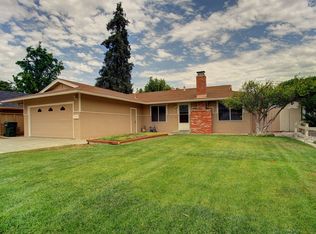
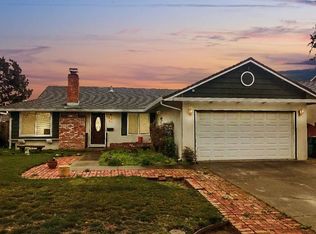
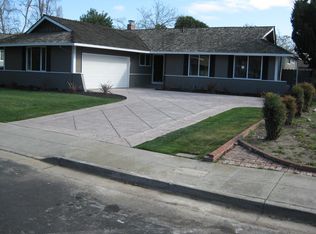
    Welcome to this fully remodeled 3 bed, 2 bath single-story home offering 1,282 sqft of thoughtfully updated living space in Livermore’s desirable Northside neighborhood. Set within a quiet community, the location offers convenient access to Highway 84, downtown Livermore, and nearby May Nissen Park. From the moment you arrive, the curb appeal stands out with refreshed exterior paint, new roof, and low-maintenance landscaping designed for easy upkeep. Inside, the home opens to a bright, modern interior featuring smooth wall texture, wide-plank SPC flooring, and energy-efficient recessed lighting throughout. The living space is centered around an electric fireplace insert with heater, creating a comfortable setting for everyday living. The kitchen has been completely redesigned with new cabinetry, quartz countertops, tile backsplash, and a full suite of appliances, offering a clean and functional space for cooking and gathering. Both bathrooms have been fully remodeled with updated vanities, tile, fixtures, and finishes, including a walk-in shower with glass enclosure in the primary suite. Beyond the finishes, the home includes major system upgrades such as new energy-efficient windows and sliding glass door, a new HVAC system (furnace and A/C), and an updated electrical sub-panel with GFCI and AFCI protection. The finished garage features epoxy flooring and laundry hookups, adding both function and flexibility. The backyard has been refreshed with new sod, irrigation on an automatic timer, and updated fencing, creating a simple and usable outdoor space. With extensive high-end updates throughout and a convenient Livermore location, this home is move-in ready and designed for everyday comfort.

    Zillow last checked:

    Listing updated:

    Listed by:

    Anthony Arsondi DRE #01739552 925-315-8006,

    Keller Williams Tri-valley,

    Devon Corkery DRE #01878082 510-828-0326,

    Keller Williams Tri-valley

    Bought with:

    Barbara Benotto, DRE #01966040

    Compass

    Source: Bay East AOR,MLS#: 41130973MLS Logo

    Facts & features

    Interior

    Bedrooms & bathrooms
    • Bedrooms: 3
    • Bathrooms: 2
    • Full bathrooms: 2
    Rooms
    • Room types: 3 Bedrooms, 2 Baths, Primary Bedrm Suite - 1, Other
    Bathroom
    • Features: Shower Over Tub, Tile, Tub, Updated Baths, Stall Shower
    Kitchen
    • Features: Breakfast Bar, Stone Counters, Dishwasher, Disposal, Ice Maker Hookup, Microwave, Range/Oven Free Standing, Refrigerator
    Heating
    • Forced Air
    Cooling
    • Central Air
    Appliances
    • Included: Dishwasher, Plumbed For Ice Maker, Microwave, Free-Standing Range, Refrigerator, Gas Water Heater
    • Laundry: Gas Dryer Hookup, Hookups Only, In Garage
    Features
    • Breakfast Bar
    • Flooring: Tile, Vinyl
    • Doors: Mirrored Closet Door(s)
    • Windows: Double Pane Windows
    • Basement: Crawl Space
    • Number of fireplaces: 1
    • Fireplace features: Electric, Family Room
    Interior area
    • Total structure area: 1,282
    • Total interior livable area: 1,282 sqft

    Property

    Parking
    • Total spaces: 2
    • Parking features: Attached, Garage Door Opener
    • Garage spaces: 2
    Features
    • Levels: One
    • Stories: 1
    • Pool features: None
    • Fencing: Fenced
    Lot
    • Size: 6,200 Square Feet
    • Features: Level, Rectangular Lot, Sprinklers In Rear, Back Yard, Front Yard
    Details
    • Parcel number: 9839098
    • Special conditions: Standard
    • Other equipment: Irrigation Equipment

    Construction

    Type & style
    • Home type: SingleFamily
    • Architectural style: Ranch
    • Property subtype: Residential, Single Family Residence
    Materials
    • Stucco
    • Roof: Composition
    Condition
    • Existing
    • New construction: No
    • Year built: 1964

    Utilities & green energy

    • Electric: No Solar
    • Sewer: Public Sewer
    • Water: Public

    Community & HOA

    Community
    • Subdivision: Northside
    HOA
    • Has HOA: No
    Location
    • Region: Livermore

    Financial & listing details

    • Price per square foot: $858/sqft
    • Tax assessed value: $723,371
    • Price range: $1.1M - $1.1M
    • Date on market: 4/15/2026
    • Listing agreement: Excl Right
    • Listing terms: Cash,Conventional,Other

    Price history

    DateEventPrice
    5/8/2026Sold$1,100,000+4.8%$858/sqft
    Source: Bay East AOR #41130973 Report a problem
    4/22/2026Pending sale$1,049,999$819/sqft
    Source: Bay East AOR #41130973 Report a problem
    4/15/2026Listed for sale$1,049,999+40%$819/sqft
    Source: Bay East AOR #41130973 Report a problem
    2/13/2026Sold$750,000+44.5%$585/sqft
    Source: Public Record Report a problem
    2/11/2005Sold$519,000$405/sqft
    Source: Bay East AOR #40056653 Report a problem

    Public tax history

    YearProperty taxesTax assessment
    2025-- $723,371 +2%
    2024$9,117 +1.5%$709,191 +2%
    2023$8,981 +1.5%$695,288 +2%
    2022$8,853 +2.1%$681,658 +2%
    2021$8,674 +3%$668,294 +1%
    2020$8,423 -0.4%$661,444 +2%
    2019$8,459 +10.5%$648,480 +2%
    2018$7,656 $635,768 +8.1%
    2017$7,656 +8.3%$588,000 +6.9%
    2016$7,069 +28.2%$550,000 +5.8%
    2015$5,513 $520,000 +18.2%
    2014$5,513 $440,000 +29.4%
    2013-- $340,000 +3%
    2012-- $330,000 -5.7%
    2011-- $350,000
    2010-- $350,000 +5.7%
    2009-- $331,000 -37%
    2008-- $525,000 -2.8%
    2007-- $539,967 +2%
    2006-- $529,380 +913.3%
    2005-- $52,241 +2%
    2004-- $51,217 +1.9%
    2003-- $50,279 +2%
    2002-- $49,293 +2%
    2001$944 $48,326
    Find assessor info on the county website

    Neighborhood: 94551

    Nearby schools

    GreatSchools rating
    Schools provided by the listing agent
    • District: Livermore Valley (925) 606-3200

    Source: Bay East AOR. This data may not be complete. We recommend contacting the local school district to confirm school assignments for this home.

    Get a cash offer in 3 minutes
    Find out how much your home could sell for in as little as 3 minutes with a no-obligation cash offer.
    Estimated market value
    $1,106,500
    Get a cash offer in 3 minutes
    Find out how much your home could sell for in as little as 3 minutes with a no-obligation cash offer.
    Estimated market value
    $1,106,500