Skip main navigation
Sold for $258,290
  • $258,290

    852 Silent Barge Cove, Aiken, SC

    3beds
    1,883sqft
    Single Family Residence
    Built in 2025
    5,227 Square Feet Lot
    $264,300 Zestimate®
    $137/sqft
    $2,089 Estimated rent

    Home value

    $264,300

    $243,000 - $288,000

    $2,089/mo

    Zestimate® history
    Loading
    Loading...

    Owner options

    List your home for rent

    $2,089/mo

    Rent Zestimate®

    Find your next renter with Zillow Rental Manager. Plus, with online applications, you can quickly screen prospective tenants – for free.

    Learn more

    $2,089/mo

    Rent Zestimate®

    Refinance and save

    $1,681/mo

    Est. payment

    Refinancing to a lower rate could help reduce your monthly payments and save thousands over the life of the loan.

    See today's rates

    $1,681/mo

    Est. payment

    Explore your selling options

    Work with a Zillow partner agent

    Leverage their expertise and Zillow's premium Showcase listings to get your home seen by more buyers.

    Get started

    List with your own agent

    Get your home in front of millions of buyers by listing it on Zillow.

    Learn how to do it

    Sell it yourself

    Take full control of how buyers see your home on Zillow by listing For Sale by Owner (FSBO).

    List your home

    What's special

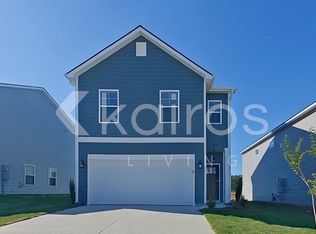
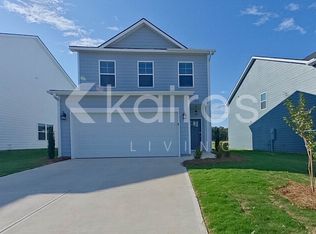
    Limited Time Offer! - Up to 12,000 in closing cost with preferred lender and a move in bundle including Fridge, Washer, and Dryer. The Birch floor plan provides 1,883 square feet, separated into 2 stories. The design showcases architectural details of a traditional home, with clean lines and window symmetry. The post that defines the front porch has Craftsman inspiration with the wide stone pier at the base. The first floor presents the open concept that creates an inviting, connected space for the kitchen, dining area, and living room. A powder room blends the extra convenience you'd expect in a 2-story home. The Birch's 3 bedrooms, including the master suite, are located upstairs for the privacy many homeowners want. The laundry room is also located here, in the center of the second floor, where anyone can contribute to the chore. The loft adds more living space. Assign it as a homework area and library, a playroom, hobby space, or just a quiet getaway from the activity downstairs. See the Features Sheet in Documents for all the extras this home features. With McGuinn Homes, you're not just buying a house—you're joining a trusted process. From personalized contract-to-closing support to the 1-, 2-, and 8-year warranty program, plus community-focused initiatives through the McGuinn foundation, you can feel confident that you're making the right move. For the first 5 homebuyers there will be a buThis home is convenient to Downtown Aiken, Aiken Technical College, USC-Aiken, Bridgestone, and I-20. Call Agent for Estimated Closing Date. For a limited time only, there will be a buyer's incentive to use towards closing costs with preferred lender (see documents), and a full move-in bundle that includes a refrigerator, washer and dryer. Contact Agent for Details! DISCLAIMER: ALL INFORMATION PROVIDED, INCLUDING BUT NOT LIMITED TO PRICING, SQUARE FOOTAGE, FEATURES, AND AVAILABILITY, IS SUBJECT TO CHANGE WITHOUT NOTICE. WHILE DEEMED RELIABLE, IT IS NOT GUARANTEED. BUYERS ARE ADVISED TO VERIFY ALL DETAILS WITH THE LISTING AGENT AND THE BUILDER BEFORE MAKING ANY DECISIONS.

    Zillow last checked:

    Listing updated:

    Listed by:

    Noah McBride 706-701-5940,

    Century 21 Magnolia

    Bought with:

    Non Member

    Non Member Office

    Source: Hive MLS,MLS#: 98200494MLS LogoOriginating MLS: REALTORS® of Greater Augusta

    Facts & features

    Interior

    Bedrooms & bathrooms
    • Bedrooms: 3
    • Bathrooms: 3
    • Full bathrooms: 2
    • 1/2 bathrooms: 1
    Rooms
    • Room types: Great Room, Dining Room, Master Bedroom, Bedroom 2, Bedroom 3, Loft
    Primary bedroom
    • Level: Upper
    • Dimensions: 13 x 14
    Bedroom 2
    • Level: Upper
    • Dimensions: 12 x 12
    Bedroom 3
    • Level: Main
    • Dimensions: 11 x 15
    Dining room
    • Level: Main
    • Dimensions: 10 x 11
    Great room
    • Level: Main
    • Dimensions: 14 x 19
    Kitchen
    • Level: Main
    • Dimensions: 10 x 13
    Loft
    • Level: Upper
    • Dimensions: 15 x 12
    Heating
    • Natural Gas
    Cooling
    • Central Air
    Appliances
    • Included: Built-In Microwave, Range, Disposal, Dishwasher, Other
    • Laundry: Washer Hookup
    Features
    • Walk-in Closet(s), Entrance Foyer, Kitchen Island, Pantry, Blinds/Shades, Eat-in Kitchen, Walk-In Closet(s)
    • Flooring: LVT/LVP, Carpet
    • Doors: Thermal Doors
    • Windows: Thermal Windows
    • Basement: None
    Interior area
    • Total structure area: 1,883
    • Total interior livable area: 1,883 sqft

    Property

    Parking
    • Total spaces: 2
    • Parking features: Attached, Concrete, Garage Door Opener, Garage
    • Has attached garage: Yes
    Features
    • Levels: Two
    • Patio & porch: Patio
    • Exterior features: Thermal Doors
    Lot
    • Size: 5,227 Square Feet
    • Dimensions: 40 x 135
    • Features: Landscaped
    Details
    • Parcel number: 252
    • Special conditions: Standard

    Construction

    Type & style
    • Home type: SingleFamily
    • Property subtype: Single Family Residence
    Materials
    • Vinyl Siding
    • Foundation: Slab
    • Roof: Composition
    Condition
    • New construction: Yes
    • Year built: 2025

    Utilities & green energy

    • Sewer: Public Sewer
    • Water: Public
    • Utilities for property: Cable Available

    Community & HOA

    Community
    • Security: Smoke Detector(s)
    • Subdivision: Rivers Crossing
    HOA
    • Has HOA: Yes
    • Amenities included: Other
    • HOA fee: $195 annually
    Location
    • Region: Aiken

    Financial & listing details

    • Price per square foot: $137/sqft
    • Date on market: 6/30/2025
    • Listing agreement: Exclusive Right To Sell
    • Listing terms: Cash,Conventional,FHA,USDA Loan,VA Loan

    Price history

    DateEventPrice
    9/29/2025Sold$258,290$137/sqft
    Source: Hive MLS #98200494 Report a problem

    Public tax history

    Tax history is unavailable.

    Neighborhood: 29808

    Nearby schools

    GreatSchools rating
    Schools provided by the listing agent
    • Elementary: North Aiken
    • Middle: Schofield
    • High: AIKEN HIGH SCHOOL

    Source: Hive MLS. This data may not be complete. We recommend contacting the local school district to confirm school assignments for this home.

    Get pre-qualified for a loan
    At Zillow Home Loans, we can pre-qualify you in as little as 5 minutes with no impact to your credit score.

    An equal housing lender. NMLS #10287.