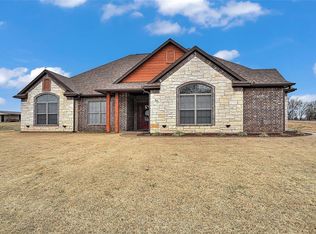
Your Texas Dream starts here! The perfect blend of country living and modern comfort at 852 Stark Lane. Situated on approximately one acre, this beautifully maintained single-story home offers the space, privacy, and functionality today's buyers are searching for while remaining just minutes from the conveniences of Sherman. Step inside to an inviting open-concept floor plan featuring raised ceilings, crown molding, abundant natural light, and a spacious family room centered around a striking white stone fireplace. The well-appointed kitchen is designed for both everyday living and entertaining, offering granite countertops, abundant cabinetry, a breakfast area, and seamless flow into the main living spaces. The spacious primary suite provides a relaxing retreat with raised ceilings, a large walk-in closet, dual vanities, a Jetted tub, and a separate shower. Three additional bedrooms offer flexibility for family, guests, or a home office. Outside, enjoy the freedom of wide-open space with a covered patio overlooking the expansive backyard, perfect for entertaining, gardening, or simply relaxing under the Texas sky. A 20x15 storage building, generous 21x21 garage, and additional outdoor storage provide exceptional functionality for hobbies, equipment, and recreational vehicles. Recent improvements include a 2023 roof and a 2025 water heater, adding peace of mind for the next owner. If you've been searching for a move-in ready home with modern finishes, room to breathe, and the tranquility of country-style living, this exceptional property is ready to welcome you home. NO HOA. Fresh Paint Inside & Out-July 2026. HardyBoard exterior.
Sold
Price Unknown
852 Stark Ln, Sherman, TX 75090
4beds
1,881sqft
Single Family Residence
Built in 2006
1 Acres Lot
$371,100 Zestimate®
$--/sqft
$1,916 Estimated rent
Home value
$371,100
$345,000 - $401,000
$1,916/mo
Zestimate® history
Owner options
List your home for rent
$1,916/mo
Rent Zestimate®
Find your next renter with Zillow Rental Manager. Plus, with online applications, you can quickly screen prospective tenants – for free.
$1,916/mo
Rent Zestimate®
Refinance and save
Refinancing to a lower rate could help reduce your monthly payments and save thousands over the life of the loan.
Explore your selling options
Work with a Zillow partner agent
Leverage their expertise and Zillow's premium Showcase listings to get your home seen by more buyers.
Get startedList with your own agent
Get your home in front of millions of buyers by listing it on Zillow.
Learn how to do itSell it yourself
Take full control of how buyers see your home on Zillow by listing For Sale by Owner (FSBO).
List your homeWhat's special
Striking white stone fireplaceExpansive backyardAbundant natural lightAdditional outdoor storageInviting open-concept floor planSpacious family roomGranite countertops
Zillow last checked:
Listing updated:
Listed by:
Tim Grubbs 0406867 972-977-9439,
EXP REALTY 888-519-7431,
Jesse Grubbs 0791501 972-345-9172,
EXP REALTY
Bought with:
Nicholas Nordman, 0494022
Ebby Halliday, REALTORS
Source: NTREIS,MLS#: 21289841
Facts & features
Interior
Bedrooms & bathrooms
- Bedrooms: 4
- Bathrooms: 2
- Full bathrooms: 2
Primary bedroom
- Features: Ceiling Fan(s)
- Level: First
- Dimensions: 16 x 13
Bedroom
- Features: Ceiling Fan(s)
- Level: First
- Dimensions: 12 x 11
Bedroom
- Features: Ceiling Fan(s)
- Level: First
- Dimensions: 12 x 11
Bedroom
- Features: Ceiling Fan(s)
- Level: First
- Dimensions: 12 x 11
Breakfast room nook
- Level: First
- Dimensions: 10 x 10
Kitchen
- Features: Breakfast Bar, Granite Counters, Pantry
- Level: First
- Dimensions: 14 x 10
Laundry
- Features: Built-in Features
- Level: First
- Dimensions: 9 x 7
Living room
- Features: Ceiling Fan(s), Fireplace
- Level: First
- Dimensions: 17 x 16
Heating
- Central, Electric
Cooling
- Central Air, Ceiling Fan(s)
Appliances
- Included: Dishwasher, Electric Cooktop, Electric Oven, Electric Range, Disposal
- Laundry: Washer Hookup, Dryer Hookup, ElectricDryer Hookup
Features
- Eat-in Kitchen, Granite Counters, Open Floorplan, Pantry, Cable TV, Walk-In Closet(s), Wired for Sound
- Flooring: Carpet, Ceramic Tile
- Has basement: No
- Number of fireplaces: 1
- Fireplace features: Wood Burning
Interior area
- Total interior livable area: 1,881 sqft
Property
Parking
- Total spaces: 2
- Parking features: Circular Driveway, Concrete, Garage, Garage Door Opener, Garage Faces Side
- Attached garage spaces: 2
Features
- Levels: One
- Stories: 1
- Patio & porch: Front Porch, Wrap Around, Covered
- Pool features: None
- Fencing: Chain Link
Lot
- Size: 1 Acres
Details
- Parcel number: 260711
Construction
Type & style
- Home type: SingleFamily
- Architectural style: Traditional,Detached
- Property subtype: Single Family Residence
- Attached to another structure: Yes
Materials
- Brick
- Foundation: Slab
- Roof: Composition
Condition
- Resale
- Year built: 2006
Utilities & green energy
- Sewer: Septic Tank
- Water: Public
- Utilities for property: Septic Available, Water Available, Cable Available
Community & HOA
Community
- Subdivision: Starkhaven Estates Ph One
HOA
- Has HOA: No
Location
- Region: Sherman
Financial & listing details
- Tax assessed value: $371,178
- Annual tax amount: $4,207
- Date on market: 7/25/2026
- Cumulative days on market: 6 days
- Exclusions: Refrigerators, deep freeze, and Flat Screen in the Living area. (Owner will leave the Mount)
Price history
| Date | Event | Price |
|---|---|---|
| 8/28/2026 | Sold | -- |
Source: NTREIS #21289841 Report a problem | ||
| 8/8/2026 | Pending sale | $375,000$199/sqft |
Source: NTREIS #21289841 Report a problem | ||
| 7/31/2026 | Contingent | $375,000$199/sqft |
Source: NTREIS #21289841 Report a problem | ||
| 7/25/2026 | Listed for sale | $375,000$199/sqft |
Source: NTREIS #21289841 Report a problem | ||
Public tax history
| Year | Property taxes | Tax assessment |
|---|---|---|
| 2025 | $4,207 +8.7% | $371,178 +8.3% |
| 2024 | $3,871 +13.6% | $342,740 +10% |
| 2023 | $3,407 -18.3% | $311,582 +10% |
| 2022 | $4,172 | $283,256 +10% |
| 2021 | -- | $257,505 +8.1% |
| 2020 | -- | $238,161 +8.4% |
| 2019 | $3,902 | $219,736 -7.7% |
| 2018 | -- | $237,942 +3.9% |
| 2017 | -- | $229,062 +11.3% |
| 2016 | -- | $205,836 +37.1% |
| 2015 | -- | $150,083 -2% |
| 2014 | -- | $153,219 0% |
| 2013 | -- | $153,294 -4.4% |
| 2012 | -- | $160,429 0% |
| 2011 | -- | $160,468 -0.6% |
| 2010 | -- | $161,454 -1.6% |
| 2009 | -- | $164,080 +1.3% |
| 2008 | -- | $161,954 |
Find assessor info on the county website
Neighborhood: 75090
Nearby homes
- $436,2003 bd2 ba1.8k sqft880 Stark Ln, Sherman, TX 75090Off Market
- $481,400-- bd-- ba2.4k sqft806 Stark Ln, Sherman, TX 75090Off Market
- $415,200-- bd-- ba1.8k sqft66 Tate Cir, Sherman, TX 75090Off Market
- $412,8003 bd2 ba1.9k sqft30 Tate Cir, Sherman, TX 75090Off Market
- $528,000-- bd-- ba2.5k sqft788 Stark Ln, Sherman, TX 75090Off Market
- $508,4004 bd2 ba2.9k sqft100 Tate Cir, Sherman, TX 75090Off Market
- $479,6004 bd2 ba2.9k sqft100 Tate Circle, howe, TX 75459Off Market
- $394,900-- bd-- ba1.8k sqft744 Stark Ln, Sherman, TX 75090Off Market
Nearby schools
GreatSchools rating
- NAHowe Elementary SchoolGrades: PK-2Distance: 1.7 mi
- 6/10Howe Middle SchoolGrades: 6-8Distance: 2.8 mi
- 7/10Howe High SchoolGrades: 9-12Distance: 1.2 mi
Schools provided by the listing agent
- Elementary: Summit Hill
- Middle: Howe
- High: Howe
- District: Howe ISD
Source: NTREIS. This data may not be complete. We recommend contacting the local school district to confirm school assignments for this home.
Get a cash offer in 3 minutes
Find out how much your home could sell for in as little as 3 minutes with a no-obligation cash offer.
Estimated market value
$371,100
Get a cash offer in 3 minutes
Find out how much your home could sell for in as little as 3 minutes with a no-obligation cash offer.
Estimated market value
$371,100
- Texas
- Grayson County
- Sherman
- 75090
- 852 Stark Ln
