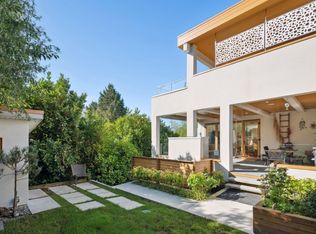
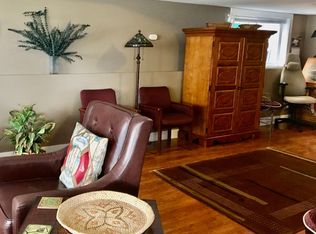
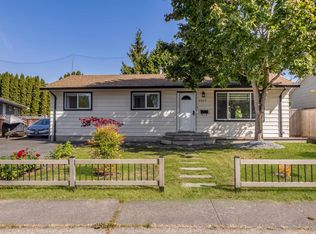
READY TO BUILD-plans submitted to City of WR for stunning 3-STOREY HOME w/ breathtaking ocean views from the rooftop, offering 7 beds & 6 baths ~4,000s qft of luxurious living space. Main floor features a spacious kitchen w/ big ISLAND, BFAST NOOK & GRAND GREAT RM+BONUS SPICE KITCH. This level also has a BIG LIVING AREA + PWDR RM+1BED w/ ENSUITE. A LARGE DECK, accessible thru the living. Upper floor is home to a luxurious MASTER BEDRM w/ ENSUITE+WIC. 2 additional bedrooms share a Jack and Jill bath + 1BED 1BATH. The lower level offers 2BED SUITES w/ a shared living rm & kitchen, has a SEPARATE ENTRANCE. Additionally, a THEATRE RM+POWDER RM completes this exceptional floorplan. 7 mins walk from White Rock Beach & Marine Drive. Brand NEW HOT WATER TANK.
For sale
C$998,880
852 Stevens St, White Rock, BC V4B 4X2
1beds
831sqft
Single Family Residence
Built in 1960
3,920 Square Feet Lot
$-- Zestimate®
C$1,202/sqft
C$-- HOA
What's special
- 153 days
- 21
- 0
Zillow last checked:
Listing updated:
Listed by:
Laura Lindstrom - PREC*,
eXp Realty Brokerage,
Kim Parley,
eXp Realty
Source: Greater Vancouver REALTORS®,MLS®#: R3126228 Originating MLS®#: Fraser Valley
Originating MLS®#: Fraser ValleyFacts & features
Interior
Bedrooms & bathrooms
- Bedrooms: 1
- Bathrooms: 1
- Full bathrooms: 1
Heating
- Forced Air, Natural Gas
Appliances
- Included: Washer/Dryer, Dishwasher, Refrigerator, Stove
Features
- Windows: Window Coverings
- Basement: Unfinished
- Has fireplace: Yes
- Fireplace features: Insert
Interior area
- Total structure area: 1,377
- Total interior livable area: 831 sqft
Property
Parking
- Total spaces: 5
- Parking features: Garage
- Garage spaces: 1
Features
- Levels: Multi/Split
- Stories: 2
- Entry location: Split Entry
- Exterior features: Private Yard
- Has view: Yes
- View description: From Rooftop
- Frontage length: 33
Lot
- Size: 3,920 Square Feet
- Dimensions: 33 x 124
- Features: Central Location, Near Golf Course, Recreation Nearby
Details
- Additional structures: Shed(s)
Construction
Type & style
- Home type: SingleFamily
- Architectural style: Split Entry
- Property subtype: Single Family Residence
Condition
- Year built: 1960
Community & HOA
Community
- Features: Near Shopping
HOA
- Has HOA: No
Location
- Region: White Rock
Financial & listing details
- Price per square foot: C$1,202/sqft
- Tax assessed value: C$941,000
- Annual tax amount: C$5,794
- Date on market: 5/22/2026
- Ownership: Freehold NonStrata
Price history
Price history is unavailable.
Public tax history
Tax history is unavailable.
Climate risks
Neighborhood: V4B


Similar homes
- C$588,0002 bd2 ba1k sqft15875 Marine Dr #107, White Rock, BC V4B 5J2For Sale
 MLS ID #R3173386, Steven Foster, Stonehaus Realty Corp. Brokerage. Greater Vancouver REALTORS®
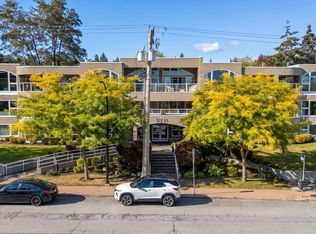
 - C$525,0002 bd2 ba1k sqft15809 Marine Dr #304, White Rock, BC V4B 1E7For Sale
 MLS ID #R3172210, Sam Veltri, Sutton Group-West Coast Realty (Surrey/24) Brokerage. Greater Vancouver REALTORS®
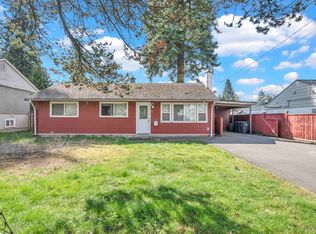
 - C$998,0003 bd1 ba960 sqft10125 Helen Dr, Surrey, BC V3V 3B4For Sale
 MLS ID #R3092864, Gurjeet Nagra - PREC, Skystreet Real Estate Marketing Brokerage. Greater Vancouver REALTORS®
 - C$919,0003 bd1 ba1.1k sqft5052 205b St, Langley, BC V3A 6Z5For Sale
 MLS ID #R3164810, Ashley Cho - PREC, Sutton Premier Realty Brokerage. Greater Vancouver REALTORS®
