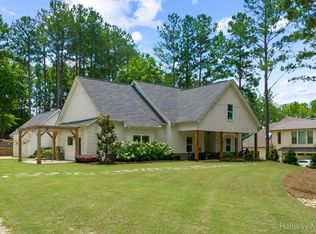
Wood burning fireplaceOversized double car garageCedar columnsRv parkingPorcelain farmhouse sinkWide doorsCoffee bar
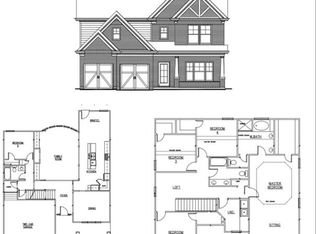
Remarkable masterpiece built with the highest quality and no expenses spared. Custom built Craftsman Ranch that's better than new! So many details about this beautiful home, 8ft Metal front door, Patios consist of tile floors, cedar columns, and cedar tongue and grove ceilings. 21ft vaulted ceilings in the living room. All interior doors 8' tall. Living room cedar beam. Floors are Insulated with cork and are sold real hardwood! Custom trim and shelving throughout. 10" baseboards. HUGE island for Parties and entertaining. Custom cabinetry through-out. Z-LINE 48" gas stove. Double oven. Wine cooler, Porcelain Farmhouse sink. Coffee bar. Pot filler. Garbage disposal. Automatic microwave drawer. Massive Custom 7ft windows. Oversized primary bedroom with high ceilings, Wood Burning fireplace, His and hers vanities. Free standing tub. Walk in grand primary shower with double heads. Oversized primary closet with custom built in shelving with room for her shoes and purses. Laundry room includes sink. Office space with natural sunlight, shelving and gorgeous oversized light fixture. Stairs and hallway to upstairs rooms. Upstairs consists of 2 bedrooms with flex space, curb-less shower, wide doors, oversized double car garage.RV PARKING And much more.
76 days
|
313
|
15
|
Zillow last checked:
Listing updated:
Listed by:
Vadim Bercovich678-571-9255,
Valor Realty Group
Source: GAMLS,MLS#: 10766206
Facts & features
Interior
Bedrooms & bathrooms
Bedrooms: 5
Bathrooms: 4
Full bathrooms: 3
1/2 bathrooms: 1
Main level bathrooms: 2
Main level bedrooms: 3
Rooms
Room types: Family Room, Foyer
Dining room
Features: Seats 12+
Kitchen
Features: Breakfast Area, Breakfast Bar, Pantry, Solid Surface Counters
Heating
Central, Electric
Cooling
Central Air, Electric
Appliances
Included: Dishwasher, Double Oven, Tankless Water Heater
Laundry: Mud Room
Features
Beamed Ceilings, Master On Main Level, Split Bedroom Plan, Tray Ceiling(s), Vaulted Ceiling(s), Walk-In Closet(s), Wine Cellar
Flooring: Hardwood
Basement: None
Number of fireplaces: 2
Fireplace features: Factory Built, Living Room
Common walls with other units/homes: No Common Walls
Explore the cost of this home by adjusting the details. Changes won't be saved.
Principal & interest
$1,547
Mortgage insurance
$0
Property taxes
$170
Home insurance
$105
HOA fees
$0
Utilities
Not included
All calculations are estimates and provided by Zillow, Inc. for informational purposes only. Actual amounts may vary.
HOA fees may include property taxes on listings classified as Co-Ops. Contact the listing agent and/or owner for fee details.
Mortgage interest rates are dependent on a number of factors, including credit score, down payment, and repayment length. Interest rate data provided by Zillow Group Marketplace, Inc. as of 1/1/1970 from various mortgage lenders with which we have lead or other similar arrangements; the Estimated Payment is an average of those rates.
See how much you could borrow to make a competitive offer.