This property is move-in ready and has been meticulously maintained. Recent improvements include new laminate flooring, carpet, and interior and exterior paint. Key upgrades also include a new HVAC system, microwave, interior & exterior light fixtures, and ceiling fans. This is an incredible opportunity for a first-time homebuyer or anyone looking to downsize. The layout is perfect for entertaining, featuring a convenient half bath downstairs for guests and a low-maintenance yard that provides a garden home feel. The large master bedroom includes a walk-in closet and a bathroom with dual sinks. There is a good size back patio that could be enhanced with a pergola or patio covering. There is also a sprinkler system in place for yard enthusiasts. This property checks all the boxes for a clean, move-in-ready home.
Sold
Price Unknown
852 Village Point Ln, Fort Worth, TX 76108
3beds
1,360sqft
Single Family Residence
Built in 2006
3,746 Square Feet Lot
$241,200 Zestimate®
$--/sqft
$2,236 Estimated rent
Home value
$241,200
$224,000 - $258,000
$2,236/mo
Zestimate® history
Owner options
List your home for rent
$2,236/mo
Rent Zestimate®
Find your next renter with Zillow Rental Manager. Plus, with online applications, you can quickly screen prospective tenants – for free.
$2,236/mo
Rent Zestimate®
Refinance and save
Refinancing to a lower rate could help reduce your monthly payments and save thousands over the life of the loan.
Explore your selling options
Work with a Zillow partner agent
Leverage their expertise and Zillow's premium Showcase listings to get your home seen by more buyers.
Get startedList with your own agent
Get your home in front of millions of buyers by listing it on Zillow.
Learn how to do itSell it yourself
Take full control of how buyers see your home on Zillow by listing For Sale by Owner (FSBO).
List your homeWhat's special
Interior and exterior paintNew laminate flooringCeiling fansGood size back patioLarge master bedroomWalk-in closetBathroom with dual sinks
Zillow last checked:
Listing updated:
Listed by:
Corey Daniel 0683024 817-773-2910,
Real Broker, LLC 855-450-0442
Bought with:
Sandra Hemmerling, 0639932
RE/MAX Trinity
Source: NTREIS,MLS#: 21261577
Facts & features
Interior
Bedrooms & bathrooms
- Bedrooms: 3
- Bathrooms: 3
- Full bathrooms: 2
- 1/2 bathrooms: 1
Primary bedroom
- Features: Ceiling Fan(s), Dual Sinks, En Suite Bathroom, Walk-In Closet(s)
- Level: Second
- Dimensions: 17 x 14
Bedroom
- Features: Ceiling Fan(s), Walk-In Closet(s)
- Level: Second
- Dimensions: 12 x 10
Bedroom
- Features: Ceiling Fan(s), Walk-In Closet(s)
- Level: Second
- Dimensions: 12 x 9
Primary bathroom
- Features: En Suite Bathroom, Multiple Shower Heads, Solid Surface Counters
- Level: Second
- Dimensions: 12 x 5
Dining room
- Level: First
- Dimensions: 11 x 8
Other
- Features: Multiple Shower Heads, Solid Surface Counters
- Level: Second
- Dimensions: 8 x 5
Half bath
- Level: First
- Dimensions: 7 x 3
Kitchen
- Features: Dual Sinks, Kitchen Island, Pantry
- Level: First
- Dimensions: 12 x 8
Living room
- Features: Ceiling Fan(s)
- Level: First
- Dimensions: 21 x 10
Utility room
- Features: Utility Room
- Level: First
- Dimensions: 7 x 3
Heating
- Central, Electric
Cooling
- Central Air, Ceiling Fan(s), Electric
Appliances
- Included: Dishwasher, Electric Range, Electric Water Heater, Microwave, Refrigerator
- Laundry: Washer Hookup, Dryer Hookup, ElectricDryer Hookup, Laundry in Utility Room
Features
- Decorative/Designer Lighting Fixtures, High Speed Internet, Kitchen Island, Open Floorplan, Pantry, Cable TV, Walk-In Closet(s)
- Flooring: Carpet, Laminate
- Windows: Window Coverings
- Has basement: No
- Has fireplace: No
Interior area
- Total interior livable area: 1,360 sqft
Property
Parking
- Total spaces: 2
- Parking features: Garage Faces Front, Garage, Garage Door Opener
- Attached garage spaces: 2
Features
- Levels: Two
- Stories: 2
- Patio & porch: Patio
- Exterior features: Rain Gutters
- Pool features: None
- Fencing: Wood
Lot
- Size: 3,746 Square Feet
- Features: Back Yard, Interior Lot, Lawn, Landscaped, Subdivision, Sprinkler System
Details
- Parcel number: 40878201
Construction
Type & style
- Home type: SingleFamily
- Architectural style: Detached
- Property subtype: Single Family Residence
- Attached to another structure: Yes
Materials
- Brick
- Foundation: Slab
- Roof: Composition
Condition
- Year built: 2006
Utilities & green energy
- Sewer: Public Sewer
- Water: Public
- Utilities for property: Electricity Connected, Sewer Available, Water Available, Cable Available
Community & HOA
Community
- Features: Sidewalks
- Security: Smoke Detector(s)
- Subdivision: Westpoint Village
HOA
- Has HOA: No
Location
- Region: Fort Worth
Financial & listing details
- Annual tax amount: $5,042
- Date on market: 5/6/2026
- Cumulative days on market: 47 days
- Listing terms: Cash,Conventional,FHA,VA Loan
Price history
| Date | Event | Price |
|---|---|---|
| 6/22/2026 | Sold | -- |
Source: NTREIS #21261577 Report a problem | ||
| 5/22/2026 | Contingent | $250,000$184/sqft |
Source: NTREIS #21261577 Report a problem | ||
| 5/6/2026 | Listed for sale | $250,000+150.6%$184/sqft |
Source: NTREIS #21261577 Report a problem | ||
| 10/14/2010 | Listing removed | $99,750$73/sqft |
Source: Keller Williams Realty #11405350 Report a problem | ||
| 7/24/2010 | Listed for sale | $99,750$73/sqft |
Source: Keller Williams Realty #11405350 Report a problem | ||
| 5/28/2010 | Listing removed | $99,750$73/sqft |
Source: Keller Williams Realty #11405350 Report a problem | ||
| 5/21/2010 | Listed for sale | $99,750$73/sqft |
Source: Keller Williams Realty #11405350 Report a problem | ||
Public tax history
Tax history is unavailable.
Neighborhood: Central Chapel Creek
Nearby homes
- $257,2003 bd3 ba1.3k sqft852 Villagepoint Ln, Fort Worth, TX 76108Off Market
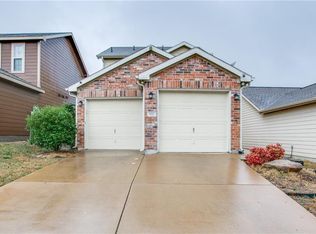
- $230,5003 bd2 ba1.1k sqft850 Villagepoint Ln, Fort Worth, TX 76108Off Market
- $---- bd-- ba-- sqft854 Village Point Ln, Fort Worth, TX 76108Off Market
- $247,0003 bd3 ba1.2k sqft854 Villagepoint Ln, Fort Worth, TX 76108Off Market

- $251,8003 bd2 ba1.4k sqft848 Villagepoint Ln, Fort Worth, TX 76108Off Market
- $228,8003 bd2 ba1k sqft846 Villagepoint Ln, Fort Worth, TX 76108Off Market
- $206,4002 bd1 ba989 sqft844 Villagepoint Ln, Fort Worth, TX 76108Off Market
- $248,3003 bd3 ba1.3k sqft851 Village Point Ln, Fort Worth, TX 76108Off Market
Nearby schools
GreatSchools rating
- NATannahill Intermediate SchoolGrades: 5-6Distance: 0.2 mi
- 5/10Brewer Middle SchoolGrades: 6-8Distance: 3.5 mi
- 3/10Brewer High SchoolGrades: 9-12Distance: 2.8 mi
Schools provided by the listing agent
- Elementary: Bluehaze
- Middle: Brewer,Tannahill
- High: Brewer
- District: White Settlement ISD
Source: NTREIS. This data may not be complete. We recommend contacting the local school district to confirm school assignments for this home.
Get a cash offer in 3 minutes
Find out how much your home could sell for in as little as 3 minutes with a no-obligation cash offer.
Estimated market value
$241,200
Get a cash offer in 3 minutes
Find out how much your home could sell for in as little as 3 minutes with a no-obligation cash offer.
Estimated market value
$241,200
- Texas
- Tarrant County
- Fort Worth
- 76108
- Central Chapel Creek
- 852 Village Point Ln
