Skip main navigation
Closed
  • $552,725

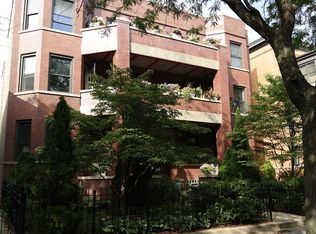
    852 W Lakeside Pl APT 1E, Chicago, IL 60640

    4beds
    --sqft
    Condominium, Duplex, Single Family Residence
    Built in ----
    -- sqft lot
    $590,600 Zestimate®
    $--/sqft
    $3,012 Estimated rent

    Home value

    $590,600

    $526,000 - $661,000

    $3,012/mo

    Zestimate® history
    Loading
    Loading...

    Owner options

    List your home for rent

    $3,012/mo

    Rent Zestimate®

    Find your next renter with Zillow Rental Manager. Plus, with online applications, you can quickly screen prospective tenants – for free.

    Learn more

    $3,012/mo

    Rent Zestimate®

    Refinance and save

    $4,642/mo

    Est. payment

    Refinancing to a lower rate could help reduce your monthly payments and save thousands over the life of the loan.

    See today's rates

    $4,642/mo

    Est. payment

    Explore your selling options

    Work with a Zillow partner agent

    Leverage their expertise and Zillow's premium Showcase listings to get your home seen by more buyers.

    Get started

    List with your own agent

    Get your home in front of millions of buyers by listing it on Zillow.

    Learn how to do it

    Sell it yourself

    Take full control of how buyers see your home on Zillow by listing For Sale by Owner (FSBO).

    List your home

    What's special

    Woodburning fireplaceAll brick buildingPrivate deckPrivate outdoor spaceSeparate laundry roomGranite countertopsCentral air
    Wow! Endless space awaits you in this south facing, all brick building. Extra large 4 bedroom plus 2 full bath duplexed home with private outdoor space and assigned parking in Margate Park. Enjoy the perfect floor plan that gives tremendous flexibility: more than ample room for working from home, entertaining groups large and small and enjoying the convenience of a home gym. The main level provides generous living and dining areas, with the outdoor space located perfectly: immediately off the kitchen. Enjoy relaxing and watching TV with a woodburning fireplace conveniently located in the living room. The kitchen features granite countertops plus all stainless appliances, with ample counter space for cooking and preparing to grill on your private deck. The large primary en suite offers an organized walk-in closet plus a large bath. The second full bath features a walk-in steam shower featuring dual shower heads, bench and body spray. The oversized family room showcases exposed brick detailing. Hardwood floors and wonderful storage throughout this home. The separate laundry room features side by side washer and dryer plus extra cabinetry for full function of the space. There is also dedicated storage located outside the unit, in addition to a bike room. Space pac system of central air plus steam heat, with heat included in the assessment. Pet friendly building. Steps to everything: lakefront, CTA Red Line, shopping, grocery, dining. Minutes to Andersonville. This one will not disappoint!

    Zillow last checked:

    Listing updated:

    Listing courtesy of:

    Elizabeth Lassner 773-343-1403,

    @properties Christie's International Real Estate

    Bought with:

    Joanne DeSanctis

    Dream Town Real Estate

    Source: MRED as distributed by MLS GRID,MLS#: 12300391MLS Logo

    Facts & features

    Interior

    Bedrooms & bathrooms
    • Bedrooms: 4
    • Bathrooms: 2
    • Full bathrooms: 2
    Primary bedroom
    • Features: Flooring (Hardwood), Bathroom (Full)
    • Level: Main
    • Area: 462 Square Feet
    • Dimensions: 21X22
    Bedroom 2
    • Features: Flooring (Wood Laminate)
    • Level: Lower
    • Area: 204 Square Feet
    • Dimensions: 12X17
    Bedroom 3
    • Features: Flooring (Wood Laminate)
    • Level: Lower
    • Area: 180 Square Feet
    • Dimensions: 12X15
    Bedroom 4
    • Features: Flooring (Wood Laminate)
    • Level: Lower
    • Area: 90 Square Feet
    • Dimensions: 09X10
    Deck
    • Level: Main
    • Area: 156 Square Feet
    • Dimensions: 12X13
    Dining room
    • Features: Flooring (Hardwood)
    • Level: Main
    • Area: 156 Square Feet
    • Dimensions: 12X13
    Family room
    • Features: Flooring (Wood Laminate)
    • Level: Lower
    • Area: 320 Square Feet
    • Dimensions: 16X20
    Foyer
    • Features: Flooring (Hardwood)
    • Level: Main
    • Area: 112 Square Feet
    • Dimensions: 07X16
    Kitchen
    • Features: Kitchen (Granite Counters), Flooring (Ceramic Tile)
    • Level: Main
    • Area: 156 Square Feet
    • Dimensions: 12X13
    Laundry
    • Features: Flooring (Ceramic Tile)
    • Level: Lower
    • Area: 120 Square Feet
    • Dimensions: 10X12
    Living room
    • Features: Flooring (Hardwood)
    • Level: Main
    • Area: 380 Square Feet
    • Dimensions: 19X20
    Other
    • Features: Flooring (Wood Laminate)
    • Level: Lower
    • Area: 32 Square Feet
    • Dimensions: 04X08
    Walk in closet
    • Features: Flooring (Hardwood)
    • Level: Main
    • Area: 30 Square Feet
    • Dimensions: 05X06
    Heating
    • Steam
    Cooling
    • Small Duct High Velocity
    Appliances
    • Included: Range, Microwave, Dishwasher, Refrigerator, Washer, Dryer, Disposal, Stainless Steel Appliance(s), Gas Cooktop, Gas Oven
    • Laundry: In Unit, Sink
    Features
    • Storage, Built-in Features, Walk-In Closet(s), Granite Counters, Separate Dining Room
    • Flooring: Hardwood
    • Basement: None
    • Number of fireplaces: 1
    • Fireplace features: Wood Burning, Living Room
    Interior area
    • Total structure area: 0

    Property

    Parking
    • Total spaces: 1
    • Parking features: Assigned, On Site, Other
    Accessibility
    • Accessibility features: No Disability Access
    Features
    • Patio & porch: Deck
    Details
    • Parcel number: 14172050501001
    • Special conditions: None
    • Other equipment: Intercom, Ceiling Fan(s)

    Construction

    Type & style
    • Home type: Condo
    • Property subtype: Condominium, Duplex, Single Family Residence
    Materials
    • Brick
    Condition
    • New construction: No

    Utilities & green energy

    • Sewer: Public Sewer
    • Water: Lake Michigan

    Community & neighborhood

    Security
    • Security features: Carbon Monoxide Detector(s)
    Location
    • Region: Chicago

    HOA & financial

    HOA
    • Has HOA: Yes
    • HOA fee: $740 monthly
    • Amenities included: Storage
    • Services included: Heat, Water, Gas, Parking, Exterior Maintenance, Lawn Care

    Other

    Other facts
    • Listing terms: Conventional
    • Ownership: Condo

    Price history

    DateEventPrice
    4/22/2025Sold$552,725+5.3%
    Source: MRED as distributed by MLS GRID #12300391 Report a problem
    4/7/2025Pending sale$525,000
    Source: MRED as distributed by MLS GRID #12300391 Report a problem
    3/11/2025Contingent$525,000
    Source: MRED as distributed by MLS GRID #12300391 Report a problem
    3/6/2025Listed for sale$525,000+14.1%
    Source: MRED as distributed by MLS GRID #12300391 Report a problem
    7/6/2022Sold$460,000+4.6%
    Source: MRED as distributed by MLS GRID #11401577 Report a problem
    5/16/2022Contingent$439,900
    Source: MRED as distributed by MLS GRID #11401577 Report a problem
    5/12/2022Listed for sale$439,900+3.5%
    Source: MRED as distributed by MLS GRID #11401577 Report a problem
    10/11/2021Listing removed--
    Source: MRED as distributed by MLS GRID #11116314 Report a problem
    9/8/2021Price change$424,900-2.3%
    Source: MRED as distributed by MLS GRID #11116314 Report a problem
    8/25/2021Price change$434,900-1.1%
    Source: MRED as distributed by MLS GRID #11116314 Report a problem
    8/4/2021Price change$439,900-1.1%
    Source: MRED as distributed by MLS GRID #11116314 Report a problem
    7/22/2021Price change$444,900-1.1%
    Source: MRED as distributed by MLS GRID #11116314 Report a problem
    7/8/2021Price change$449,900-4.1%
    Source: MRED as distributed by MLS GRID #11116314 Report a problem
    6/25/2021Price change$469,000-1.1%
    Source: MRED as distributed by MLS GRID #11116314 Report a problem
    6/9/2021Listed for sale$474,000+61.2%
    Source: MRED as distributed by MLS GRID #11116314 Report a problem
    2/29/2016Sold$294,000
    Source: Agent Provided Report a problem

    Public tax history

    Tax history is unavailable.

    Neighborhood: Uptown

    Nearby schools

    GreatSchools rating
    Schools provided by the listing agent
    • District: 299

    Source: MRED as distributed by MLS GRID. This data may not be complete. We recommend contacting the local school district to confirm school assignments for this home.

    Get a cash offer in 3 minutes
    Find out how much your home could sell for in as little as 3 minutes with a no-obligation cash offer.
    Estimated market value
    $590,600
    Get a cash offer in 3 minutes
    Find out how much your home could sell for in as little as 3 minutes with a no-obligation cash offer.
    Estimated market value
    $590,600