Welcome to a beautifully upgraded, single-story home in the desirable Los Arroyos community. Designed with comfort, space, and everyday living in mind, this 4-bedroom residence offers an
open layout, modern finishes, and an impressive backyard that feels like your own private retreat.
Inside, you'll find 9' ceilings, ceramic tile throughout the main living areas, and a bright great room centered around an oversized island perfect for gathering, cooking, or entertaining. The kitchen features granite countertops, stainless steel appliances, a walk-in pantry, and generous counter space. Two bedrooms are connected by a convenient Jack-and-Jill bath, and the spacious owner's suite includes a walk-in closet and a well-appointed bathroom with a large shower.
The fourth bedroom adds - valuable flexibility to the home and can easily function as an office, guest room, hobby space, or general flex room allowing you to customize it to your needs.
The backyard is a true highlight, offering no rear neighbors, exceptional privacy, and a resort style setting. Enjoy a sparkling pool, turf for low-maintenance living, a charming gazebo, an
extended block wall, and solar screens on the rear windows. An owned solar system adds valuable energy efficiency and long-term savings, while the covered patio provides comfort for outdoor dining and relaxing.
Additional features include a tandem 3-car garage offering extra room for storage, vehicles, or equipment, and a smart floor plan that supports a variety of lifestyles and uses.
Conveniently located near I-19, Old Nogales Highway, shopping, restaurants, and Sprouts Farmers Market, the home also offers easy access to nearby community parks with walking trails, ramadas, BBQ areas, grassy fields, and a basketball court. With a low HOA fee of only $110 per quarter, this home delivers outstanding value in a well-loved community.
Beautifully maintained, thoughtfully upgraded, and ideally situated, this home is truly a must-see. Come experience it today.
Sold for $425,000
$425,000
852 W Placita Pozanco, Green Valley, AZ 85614
4beds
2,500sqft
Single Family Residence
Built in 2016
7,840 Square Feet Lot
$421,400 Zestimate®
$170/sqft
$2,800 Estimated rent
Home value
$421,400
$388,000 - $459,000
$2,800/mo
Zestimate® history
Owner options
List your home for rent
$2,800/mo
Rent Zestimate®
Find your next renter with Zillow Rental Manager. Plus, with online applications, you can quickly screen prospective tenants – for free.
$2,800/mo
Rent Zestimate®
Refinance and save
$2,678/mo
Est. payment
Refinancing to a lower rate could help reduce your monthly payments and save thousands over the life of the loan.
$2,678/mo
Est. payment
Explore your selling options
Work with a Zillow partner agent
Leverage their expertise and Zillow's premium Showcase listings to get your home seen by more buyers.
Get startedList with your own agent
Get your home in front of millions of buyers by listing it on Zillow.
Learn how to do itSell it yourself
Take full control of how buyers see your home on Zillow by listing For Sale by Owner (FSBO).
List your homeWhat's special
Sparkling poolModern finishesBeautifully upgraded single-story homeOpen layoutTurf for low-maintenance livingWalk-in pantryGenerous counter space
Zillow last checked:
Listing updated:
Listed by:
Laura Moreno 520-334-0282,
RE/MAX Portfolio Homes,
Antonio Reyes Moreno 520-975-8641,
RE/MAX Portfolio Homes
Bought with:
Laura Moreno, SA670556000
RE/MAX Portfolio Homes
Antonio Reyes Moreno, SA655466000
RE/MAX Portfolio Homes
Source: MLS of Southern Arizona,MLS#: 22530186
Facts & features
Interior
Bedrooms & bathrooms
- Bedrooms: 4
- Bathrooms: 3
- Full bathrooms: 2
- 1/2 bathrooms: 1
Heating
- Forced Air, Zoned
Cooling
- Zoned, Central Air, Ceiling Fan(s)
Appliances
- Included: Exhaust Fan, Dishwasher, Disposal, Refrigerator, Gas Range, Microwave
- Laundry: Laundry Room, Washer, Dryer
Features
- Kitchen Island, Walk-In Closet(s), High Ceilings
- Flooring: Carpet, Ceramic Tile
- Windows: Double Pane Windows
- Has fireplace: No
- Fireplace features: None
Interior area
- Total structure area: 2,500
- Total interior livable area: 2,500 sqft
Property
Parking
- Total spaces: 3
- Parking features: Garage Door Opener, Tandem
- Attached garage spaces: 3
Accessibility
- Accessibility features: None
Features
- Levels: One
- Stories: 1
- Patio & porch: Covered, Slab, Patio
- Spa features: None
- Fencing: Block
- Has view: Yes
- View description: Sunset, Residential
Lot
- Size: 7,840 Square Feet
- Dimensions: 70'x115'x70'x115'
- Features: Decorative Gravel, Graded, Shrubs, Sprinklers In Front, Subdivided
Details
- Parcel number: 303485110
- Zoning: Sahuarita - R4
- Special conditions: None
Construction
Type & style
- Home type: SingleFamily
- Architectural style: Contemporary
- Property subtype: Single Family Residence
Materials
- Frame - Stucco, Stucco
- Roof: Tile
Condition
- Year built: 2016
Details
- Builder name: Richmond
Utilities & green energy
- Electric: Solar PV System
- Sewer: Sewer Connected
- Water: Water Company
Green energy
- Energy generation: Solar
Community & HOA
Community
- Features: Jogging/Bike Path, Basketball Court, Paved Street, Walking Trail
- Security: Smoke Detector(s), Closed Circuit Camera(s)
HOA
- Has HOA: Yes
- Amenities included: Park
- Services included: Common Area Maint
- HOA fee: $110 monthly
- HOA name: Los Arroyos
Location
- Region: Green Valley
Financial & listing details
- Price per square foot: $170/sqft
- Tax assessed value: $369,504
- Annual tax amount: $4,254
- Date on market: 11/21/2025
- Cumulative days on market: 5 days
- Listing terms: FHA,VA Loan,Conventional,Cash
- Road surface type: Paved
Price history
| Date | Event | Price |
|---|---|---|
| 1/16/2026 | Sold | $425,000$170/sqft |
Source:  MLS of Southern Arizona #22530186 Report a problem MLS of Southern Arizona #22530186 Report a problem | ||
| 11/26/2025 | Pending sale | $425,000$170/sqft |
Source: MLS of Southern Arizona #22530186 Report a problem | ||
| 11/21/2025 | Listed for sale | $425,000+85.3%$170/sqft |
Source: MLS of Southern Arizona #22530186 Report a problem | ||
| 5/19/2016 | Sold | $229,308$92/sqft |
Source: MLS of Southern Arizona #21606756 Report a problem | ||
Public tax history
| Year | Property taxes | Tax assessment |
|---|---|---|
| 2026 | $4,254 +6.2% | $36,950 +1.6% |
| 2025 | $4,005 +2.4% | $36,371 -11.8% |
| 2024 | $3,909 +3.1% | $41,239 +24% |
| 2023 | $3,792 -2.8% | $33,263 +34.3% |
| 2022 | $3,903 +4.2% | $24,761 +1.9% |
| 2021 | $3,744 +0.3% | $24,290 +2.8% |
| 2020 | $3,733 | $23,626 +5.4% |
| 2019 | $3,733 +1.7% | $22,409 +8.3% |
| 2018 | $3,672 +456.9% | $20,687 +455.2% |
| 2017 | $659 -17.5% | $3,726 |
| 2016 | $799 +1.9% | $3,726 -17.5% |
| 2015 | $784 | $4,516 |
| 2014 | -- | -- |
| 2013 | -- | $28,224 |
| 2012 | -- | -- |
| 2011 | -- | -- |
| 2010 | -- | -- |
| 2009 | -- | -- |
| 2007 | -- | -- |
Find assessor info on the county website
Neighborhood: 85614
Nearby homes
- $356,0003 bd3 ba2.5k sqft860 W Placita Pozanco, Sahuarita, AZ 85614Off Market
- $359,7003 bd3 ba2.5k sqft844 W Placita Pozanco, Sahuarita, AZ 85614Off Market
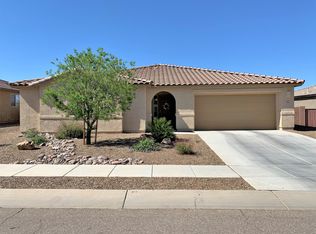
- $359,9003 bd2 ba2.3k sqft868 W Placita Pozanco, Green Valley, AZ 85614Sold
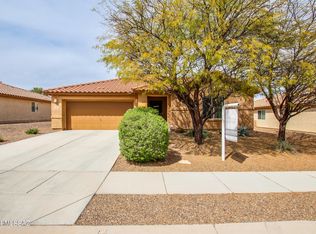
- $385,4003 bd3 ba2.4k sqft836 W Placita Pozanco, Sahuarita, AZ 85614Off Market
- $330,0005 bd3 ba2.3k sqft853 W Placita Pozanco, Green Valley, AZ 85614Sold
- $325,400-- bd-- ba2.3k sqft859 W Placita Pozanco, Green Valley, AZ 85614Off Market
- $346,8004 bd3 ba2.3k sqft847 W Placita Pozanco, Sahuarita, AZ 85614Off Market
- $280,800-- bd-- ba1.8k sqft863 W Placita Pozanco, Green Valley, AZ 85614Off Market
Nearby schools
GreatSchools rating
- 6/10Wrightson Ridge K-8 SchoolGrades: K-8Distance: 2.4 mi
- 7/10Sahuarita High SchoolGrades: 9-12Distance: 2.8 mi
- 4/10Sahuarita Middle SchoolGrades: 6-8Distance: 2.8 mi
Schools provided by the listing agent
- Elementary: Sahuarita
- Middle: Sahuarita
- High: Walden Grove
Source: MLS of Southern Arizona. This data may not be complete. We recommend contacting the local school district to confirm school assignments for this home.
Get a cash offer in 3 minutes
Find out how much your home could sell for in as little as 3 minutes with a no-obligation cash offer.
Estimated market value
$421,400
Get a cash offer in 3 minutes
Find out how much your home could sell for in as little as 3 minutes with a no-obligation cash offer.
Estimated market value
$421,400
- Arizona
- Pima County
- Sahuarita
- 85614
- 852 W Placita Pozanco
Nearby cities
Nearby zip codes
Other Sahuarita Topics
