Skip main navigation
Off market
  • $516,800

    852 Willow Lk, Evans, GA 30809

    6beds
    4,300sqft
    SingleFamily
    Built in 2011
    5,227 Square Feet Lot
    $516,800 Zestimate®
    $120/sqft
    $3,536 Estimated rent

    Home value

    $516,800

    $481,000 - $553,000

    $3,536/mo

    Zestimate® history
    Loading
    Loading...

    Owner options

    List your home for rent

    $3,536/mo

    Rent Zestimate®

    Find your next renter with Zillow Rental Manager. Plus, with online applications, you can quickly screen prospective tenants – for free.

    Learn more

    $3,536/mo

    Rent Zestimate®

    Refinance and save

    $3,146/mo

    Est. payment

    Refinancing to a lower rate could help reduce your monthly payments and save thousands over the life of the loan.

    See today's rates

    $3,146/mo

    Est. payment

    Explore your selling options

    Work with a Zillow partner agent

    Leverage their expertise and Zillow's premium Showcase listings to get your home seen by more buyers.

    Get started

    List with your own agent

    Get your home in front of millions of buyers by listing it on Zillow.

    Learn how to do it

    Sell it yourself

    Take full control of how buyers see your home on Zillow by listing For Sale by Owner (FSBO).

    List your home

    What's special

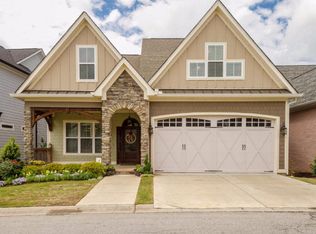
    A beautiful home with plenty of amenities in this patio community of Jones Creek. Come live in Willow Lake & relax. This 6 BR (or 5 BR plus bonus room), 4 1/2 B home is one you will fall in love with the minute you open your Front Door. Open Dining Room, Family Room & Kitchen welcomes everyone to visit. Come in and admire the hardwood flooring, coffered ceilings, extensive crown moldings, window casings, built in bookcases, stone FP, & wall of windows overlooking the lake and golf course. Leaving the Family Room you can step out onto your screened in, wood floor deck & enjoy the days and nights listening to the sounds of bells, nature, and watch some golfing. Your owner's suite is on the main level with a huge en-suite featuring tiled shower & custom built in chest. Laundry Room is off the MBath. Upstairs are 3 large bedrooms (one could be used as a bonus room if you desire) and one of these bedrooms has a private bath. This will make for a nice guest suite. Lots of storage areas

    This property is off market, which means it's not currently listed for sale or rent on Zillow. This may be different from what's available on other websites or public sources.

    Facts & features

    Interior

    Bedrooms & bathrooms
    • Bedrooms: 6
    • Bathrooms: 5
    • Full bathrooms: 4
    • 1/2 bathrooms: 1
    Heating
    • Forced air
    Appliances
    • Included: Dishwasher, Dryer, Microwave, Range / Oven, Washer
    Features
    • Pantry, Smoke Detector, Recently Painted, Workshop
    • Flooring: Tile, Carpet, Concrete, Hardwood
    • Has fireplace: Yes
    Interior area
    • Total interior livable area: 4,300 sqft

    Property

    Features
    • Exterior features: Other, Stone
    Lot
    • Size: 5,227 sqft
    Details
    • Parcel number: 077H689

    Construction

    Type & style
    • Home type: SingleFamily
    Materials
    • Frame
    Condition
    • Year built: 2011

    Utilities & green energy

    • Sewer: Public

    Community & neighborhood

    Community
    • Community features: On Site Laundry Available
    Location
    • Region: Evans

    Other

    Other facts
    • Exterior Features: Insulated Windows/Doors, Landscaped-Full, Lawn Sprinkler, Recently Painted
    • Foundation/Basement: Crawl Space, Other-See Remarks, Finished, Slab, Workshop, Concrete Wall, Walkout
    • Interior Features: Pantry, Smoke Detector, Recently Painted, Workshop
    • Extra Rooms: Owner Bath, Bonus Room, Other-See Remarks, Pantry
    • Appliances: Other-See Remarks, Disposal, Wall Oven
    • AC/Ventilation: Multiple Systems
    • Water: Public
    • Sewer: Public
    • Roof: Other-See Remarks
    • Heat Delivery: Multiple Systems, Stove/Fireplace
    • Fuel Source: Natural Gas
    • Neighborhood Amenities: Other-See Remarks
    • Lot Description: Other-See Remarks, Lake Front
    • Exterior Finish: Hardy Plank
    • Driveway: Concrete
    • Style: 3 Story
    • Porch: Porch, Covered, Front, Back, Screened, Other-See Remarks

    Price history

    DateEventPrice
    4/15/2018Listing removed$509,000$118/sqft
    Source: BLANCHARD & CALHOUN-EVANS #425093 Report a problem
    3/30/2018Listed for sale$509,000+57.2%$118/sqft
    Source: BLANCHARD & CALHOUN-EVANS #425093 Report a problem
    11/30/2011Sold$323,700+304.6%$75/sqft
    Source: Public Record Report a problem
    4/19/2011Sold$80,000$19/sqft
    Source: Public Record Report a problem

    Public tax history

    YearProperty taxesTax assessment
    2025$1,347 +6.2%$447,599 +9.9%
    2024$1,268 +12.1%$407,404 +4.5%
    2023$1,131 -69%$389,790 +9.5%
    2022$3,646 -14%$355,868 -9.9%
    2021$4,238 +1.5%$394,828 +159%
    2020$4,176 +6.6%$152,446 +6.8%
    2019$3,919 -4.7%$142,677 -4.7%
    2018$4,113 +9%$149,656 +9.2%
    2017$3,775 $137,031 +3.8%
    2016$3,775 +7.8%$132,021 -2.1%
    2015$3,503 +2.1%$134,900 +5.8%
    2014$3,431 +1.9%$127,555 +0.1%
    2012$3,367 $127,399

    Find assessor info on the county website

    Neighborhood: 30809

    Nearby schools

    GreatSchools rating
    Schools provided by the listing agent
    • Elementary: River Ridge
    • Middle: Stallings Island
    • High: Evans

    Source: The MLS. This data may not be complete. We recommend contacting the local school district to confirm school assignments for this home.

    Get pre-qualified for a loan
    At Zillow Home Loans, we can pre-qualify you in as little as 5 minutes with no impact to your credit score.

    An equal housing lender. NMLS #10287.

    Sell for more on Zillow
    Get a Zillow Showcase℠ listing at no additional cost and you could sell for .
    $516,800
    2% more
    +$10,336
    With Zillow Showcase(estimated)
    $527,136