Skip main navigation
Sold for $703,000
  • Zestimate®
    $703,000

    852 Woodmont Rd, Annapolis, MD 21401

    3beds
    1,910sqft
    Single Family Residence
    Built in 1980
    10,353 Square Feet Lot
    $703,000 Zestimate®
    $368/sqft
    $3,589 Estimated rent

    Home value

    $703,000

    $661,000 - $745,000

    $3,589/mo

    Zestimate® history
    Loading
    Loading...

    Owner options

    List your home for rent

    $3,589/mo

    Rent Zestimate®

    Find your next renter with Zillow Rental Manager. Plus, with online applications, you can quickly screen prospective tenants – for free.

    Learn more

    $3,589/mo

    Rent Zestimate®

    Refinance and save

    $4,647/mo

    Est. payment

    Refinancing to a lower rate could help reduce your monthly payments and save thousands over the life of the loan.

    See today's rates

    $4,647/mo

    Est. payment

    Explore your selling options

    Work with a Zillow partner agent

    Leverage their expertise and Zillow's premium Showcase listings to get your home seen by more buyers.

    Get started

    List with your own agent

    Get your home in front of millions of buyers by listing it on Zillow.

    Learn how to do it

    Sell it yourself

    Take full control of how buyers see your home on Zillow by listing For Sale by Owner (FSBO).

    List your home

    What's special

    Extensive interior renovationBeautifully renovated one-level rancherCompletely redesigned kitchenFresh interior paint throughoutNew flooringStainless-steel appliancesShaker style cabinets
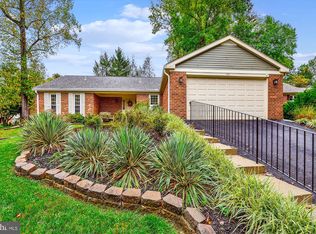
    BEAUTIFULLY RENOVATED ONE-LEVEL RANCHER IN HERITAGE HARBOUR Welcome to this beautifully renovated one-level rancher in the sought-after 55+ community of Heritage Harbour in Annapolis! Thoughtfully updated from top to bottom, this home offers the perfect combination of easy one-level living, modern style, and move-in-ready convenience. The extensive interior renovation includes new windows, new flooring, new lighting, and fresh interior paint throughout. The popcorn ceilings have been removed, creating a clean, contemporary look and feel. Even the finishing details have been updated, including new electrical outlets, switches and cover plates, as well as new door hardware throughout the home. The completely redesigned kitchen is a true highlight, featuring a generous 6-foot island, shaker style cabinets, beautiful white, granite countertops, and stainless-steel appliances. The beautiful and spacious island provides an ideal gathering spot for casual meals, entertaining, or simply enjoying your morning coffee. There is also space in the kitchen for a large table next to a sunny window spot. The bathrooms have received stylish refreshes with new vanities, sinks, mirrors, lighting, and fixtures. With its extensive list of renovations and desirable one-level floor plan, this home is truly move-in ready and designed for today's lifestyle. Stately situated on a lovely corner lot, this home offers the perfect balance of outdoor enjoyment and low-maintenance living. The roof, gutters, HVAC & water heater have been updated in the past 5 years giving the next owner additional peace of mind. Enjoy the exceptional Heritage Harbour lifestyle with access to a clubhouse, indoor and outdoor pools, fitness center, golf course, tennis and pickleball courts, walking trails and a vibrant calendar of social activities. Conveniently located near shopping, dining, healthcare, and historic Annapolis this is an outstanding opportunity to move right in and start enjoying one of the area's most desirable active adult communities. Beautifully updated. Thoughtfully renovated. Ideally located. Come see all that this Heritage Harbour home has to offer!

    Zillow last checked:

    Listing updated:

    Listed by:

    Deb Randall 443-758-4324,

    Next Step Realty

    Bought with:

    Kristi Krankowski, 315795

    RE/MAX One

    Source: Bright MLS,MLS#: MDAA2146498MLS Logo

    Facts & features

    Interior

    Bedrooms & bathrooms
    • Bedrooms: 3
    • Bathrooms: 2
    • Full bathrooms: 2
    • Main level bathrooms: 2
    • Main level bedrooms: 3
    Rooms
    • Room types: Dining Room, Kitchen, Family Room, Laundry
    Dining room
    • Level: Main
    Family room
    • Level: Main
    Kitchen
    • Level: Main
    Laundry
    • Level: Main
    Heating
    • Forced Air, Natural Gas
    Cooling
    • Central Air, Electric
    Appliances
    • Included: Gas Water Heater
    • Laundry: Main Level, Laundry Room
    Features
    • Entry Level Bedroom, Eat-in Kitchen, Kitchen Island
    • Has basement: No
    • Number of fireplaces: 1
    • Fireplace features: Gas/Propane
    Interior area
    • Total structure area: 1,910
    • Total interior livable area: 1,910 sqft
    • Finished area above ground: 1,910
    • Finished area below ground: 0

    Property

    Parking
    • Total spaces: 4
    • Parking features: Storage, Garage Faces Front, Garage Door Opener, Inside Entrance, Off Street, Attached
    • Attached garage spaces: 2
    Accessibility
    • Accessibility features: None
    Features
    • Levels: One
    • Stories: 1
    • Patio & porch: Patio
    • Pool features: Community
    • Waterfront features: Boat - Powered, Canoe/Kayak, River
    • Body of water: South River
    Lot
    • Size: 10,353 Square Feet
    • Features: Corner Lot
    Details
    • Additional structures: Above Grade, Below Grade
    • Parcel number: 020289290025420
    • Zoning: R2
    • Special conditions: Standard

    Construction

    Type & style
    • Home type: SingleFamily
    • Architectural style: Ranch/Rambler
    • Property subtype: Single Family Residence
    Materials
    • Combination, Brick
    • Foundation: Slab
    Condition
    • New construction: No
    • Year built: 1980

    Utilities & green energy

    • Sewer: Public Sewer
    • Water: Public

    Community & HOA

    Community
    • Features: Pool
    • Senior community: Yes
    • Subdivision: Heritage Harbour
    HOA
    • Has HOA: Yes
    • Amenities included: Community Center, Fitness Center, Golf Club, Jogging Path, Pier/Dock, Indoor Pool, Pool, Recreation Facilities, Tennis Court(s), Water/Lake Privileges, Common Grounds, Retirement Community, Golf Course
    • Services included: Common Area Maintenance, Maintenance Structure, Pier/Dock Maintenance, Pool(s), Recreation Facility, Reserve Funds, Snow Removal, Trash
    • HOA fee: $176 monthly
    • HOA name: HERITAGE HARBOUR COMMUNITY ASSOCIATION
    Location
    • Region: Annapolis

    Financial & listing details

    • Price per square foot: $368/sqft
    • Tax assessed value: $518,900
    • Annual tax amount: $5,718
    • Date on market: 6/5/2026
    • Listing agreement: Exclusive Right To Sell
    • Listing terms: Cash,Conventional,VA Loan
    • Ownership: Fee Simple

    Price history

    DateEventPrice
    10/15/2026Sold$703,000-4.1%$368/sqft
    Source: Bright MLS #MDAA2146498 Report a problem
    9/27/2026Contingent$733,000$384/sqft
    Source: Bright MLS #MDAA2146498 Report a problem
    8/26/2026Listed for sale$733,000+14.5%$384/sqft
    Source: Bright MLS #MDAA2146498 Report a problem
    7/6/2026Listing removed$639,900$335/sqft
    Source: Bright MLS #MDAA2146498 Report a problem
    6/5/2026Listed for sale$639,900+137%$335/sqft
    Source: Bright MLS #MDAA2146498 Report a problem
    8/7/2001Sold$270,000$141/sqft
    Source: Public Record Report a problem

    Public tax history

    YearProperty taxesTax assessment
    2026$4,460 +2.6%$518,900 +6.8%
    2025$4,346 -12.4%$485,967 +7.3%
    2024$4,961 +8.1%$453,033 +7.8%
    2023$4,587 +4.5%$420,100
    2022$4,390 $420,100
    2021$4,390 -2.1%$420,100 -2%
    2020$4,482 +5.1%$428,500
    2019$4,263 +9%$428,500 +11.1%
    2018$3,912 +5.3%$385,833 +5.9%
    2017$3,715 $364,500 +3.3%
    2016-- $353,000 +3.4%
    2015-- $341,500 +3.5%
    2014-- $330,000
    2013-- $330,000
    2012-- $330,000 -8.3%
    2011-- $359,760
    2010-- $359,760
    2009-- $359,760 -13.9%
    2008-- $417,680 +12.5%
    2007-- $371,320 +14.3%
    2006-- $324,960 +16.6%
    2005-- $278,600 +8.6%
    2004-- $256,636 +9.4%
    2003-- $234,673 +10.3%
    2002-- $212,710 +3.2%
    2001-- $206,126
    Find assessor info on the county website

    Neighborhood: 21401

    Nearby schools

    GreatSchools rating
    Schools provided by the listing agent
    • Elementary: Rolling Knolls
    • Middle: Bates
    • High: Annapolis
    • District: Anne Arundel County Public Schools

    Source: Bright MLS. This data may not be complete. We recommend contacting the local school district to confirm school assignments for this home.

    Get a cash offer in 3 minutes
    Find out how much your home could sell for in as little as 3 minutes with a no-obligation cash offer.
    Estimated market value

    $703,000

    Get a cash offer in 3 minutes
    Find out how much your home could sell for in as little as 3 minutes with a no-obligation cash offer.
    Estimated market value

    $703,000