One or more photo(s) has been virtually staged. Welcome to Wisteria Park, where coastal Florida living truly shines. This spectacular single-family pool home is nestled within a sought-after, maintenance-free community and offers the ideal blend of comfort, style, and effortless indoor–outdoor living. Designed for the Florida lifestyle, the open floor plan flows seamlessly to a relaxing saltwater pool and spa, with expansive sliding doors that open the great room to a spacious lanai that is perfect for entertaining or unwinding under the palms. Upgrades elevate this home from the outside in, including a whole-house generator, electric hurricane shutter at the front entry, impact windows and sliders, and added peace of mind year-round. Inside, you’ll find refined coastal finishes, including engineered hardwood floors in the primary suite and study, new designer lighting in the dining area, kitchen, and dinette, plantation shutters throughout, stainless steel kitchen appliances, and a UV Halo air purification system for the HVAC. Architectural details such as a leaded-glass front door, tray ceilings with crown molding, and soaring volume ceilings add elegance and light. Need a true third bedroom instead of an office or den? The attached floor plan shows an easy modification to convert the space by adjusting the doorway and adding a built-in closet to create added flexibility and value. The kitchen is the heart of the home, featuring a gas double oven, solid-surface countertops, tile backsplash, closet pantry, breakfast bar, and a sunny dinette that isideal for casual mornings or hosting friends. The private primary suite offers a generous retreat with a large walk-in closet and a spa-like en-suite featuring dual vanities and a walk-in shower. Out back, the lanai invites you to soak in the spa or float in the saltwater pool. This is Florida living at its finest. And the location? Exceptional. Just minutes to the sugar sand beaches of Anna Maria Island and close to outdoor treasures such as Robinson Preserve, Palma Sola Botanical Park, and DeSoto National Memorial. These nearby points of interest are perfect for biking, hiking, kayaking, stand up paddle boarding, fishing, and sunset strolls. The best of the best. Schedule your private showing today.
Sold for $694,000
$694,000
8520 17TH DRIVE NW, BRADENTON, FL 34209
2beds
1,863sqft
Single Family Residence
Built in 2009
8,220 Square Feet Lot
$694,300 Zestimate®
$373/sqft
$4,816 Estimated rent
Home value
$694,300
$639,000 - $750,000
$4,816/mo
Zestimate® history
Owner options
List your home for rent
$4,816/mo
Rent Zestimate®
Find your next renter with Zillow Rental Manager. Plus, with online applications, you can quickly screen prospective tenants – for free.
$4,816/mo
Rent Zestimate®
Refinance and save
$4,945/mo
Est. payment
Refinancing to a lower rate could help reduce your monthly payments and save thousands over the life of the loan.
$4,945/mo
Est. payment
Explore your selling options
Work with a Zillow partner agent
Leverage their expertise and Zillow's premium Showcase listings to get your home seen by more buyers.
Get startedList with your own agent
Get your home in front of millions of buyers by listing it on Zillow.
Learn how to do itSell it yourself
Take full control of how buyers see your home on Zillow by listing For Sale by Owner (FSBO).
List your homeWhat's special
Refined coastal finishesBreakfast barSpectacular single-family pool homeOpen floor planSoaring volume ceilingsImpact windows and slidersPlantation shutters throughout
Zillow last checked:
Listing updated:
Listed by:
Mark Reemelin 941-932-3778,
ELITE HOME GROUP 941-932-3778,
Ronald Eiseman 954-980-0425,
ELITE HOME GROUP
Bought with:
Megg Faillace, 3286081
MICHAEL SAUNDERS & COMPANY
Ralph Faillace, 0682244
MICHAEL SAUNDERS & COMPANY
Source: Stellar MLS,MLS#: A4677211 Originating MLS: Sarasota - Manatee
Originating MLS: Sarasota - Manatee
Facts & features
Interior
Bedrooms & bathrooms
- Bedrooms: 2
- Bathrooms: 2
- Full bathrooms: 2
Rooms
- Room types: Den/Library/Office, Dining Room, Utility Room
Primary bedroom
- Features: Walk-In Closet(s)
- Level: First
- Area: 221 Square Feet
- Dimensions: 17x13
Bedroom 2
- Features: Built-in Closet
- Level: First
- Area: 143 Square Feet
- Dimensions: 13x11
Den
- Features: Ceiling Fan(s)
- Level: First
- Area: 165 Square Feet
- Dimensions: 15x11
Dinette
- Level: First
- Area: 90 Square Feet
- Dimensions: 10x9
Dining room
- Level: First
- Area: 110 Square Feet
- Dimensions: 11x10
Great room
- Features: Ceiling Fan(s)
- Level: First
- Area: 306 Square Feet
- Dimensions: 18x17
Kitchen
- Features: Pantry
- Level: First
- Area: 140 Square Feet
- Dimensions: 14x10
Heating
- Central, Electric
Cooling
- Central Air
Appliances
- Included: Dishwasher, Disposal, Dryer, Gas Water Heater, Microwave, Refrigerator, Washer
- Laundry: Inside, Laundry Room
Features
- Ceiling Fan(s), Crown Molding, Eating Space In Kitchen, High Ceilings, Kitchen/Family Room Combo, Open Floorplan, Primary Bedroom Main Floor, Solid Surface Counters, Split Bedroom, Tray Ceiling(s), Walk-In Closet(s)
- Flooring: Carpet, Ceramic Tile, Engineered Hardwood
- Doors: Sliding Doors
- Windows: Shutters, Window Treatments
- Has fireplace: No
Interior area
- Total structure area: 2,667
- Total interior livable area: 1,863 sqft
Property
Parking
- Total spaces: 2
- Parking features: Driveway, Garage Door Opener
- Attached garage spaces: 2
- Has uncovered spaces: Yes
Features
- Levels: One
- Stories: 1
- Patio & porch: Covered, Enclosed, Patio, Screened
- Exterior features: Irrigation System, Lighting, Sidewalk, Sprinkler Metered
- Has private pool: Yes
- Pool features: Gunite, Heated, In Ground, Lighting, Salt Water, Screen Enclosure
- Spa features: Heated, In Ground
Lot
- Size: 8,220 Square Feet
- Features: In County, Sidewalk
- Residential vegetation: Mature Landscaping, Trees/Landscaped
Details
- Parcel number: 7309525609
- Zoning: PDR
- Special conditions: None
Construction
Type & style
- Home type: SingleFamily
- Architectural style: Contemporary
- Property subtype: Single Family Residence
Materials
- Block, Stucco
- Foundation: Slab
- Roof: Tile
Condition
- Completed
- New construction: No
- Year built: 2009
Details
- Builder model: Eventide
- Builder name: Neal Community
Utilities & green energy
- Sewer: Public Sewer
- Water: Public
- Utilities for property: BB/HS Internet Available, Cable Connected, Electricity Connected, Natural Gas Connected, Public, Sewer Connected, Sprinkler Recycled, Underground Utilities, Water Connected
Community & HOA
Community
- Features: Association Recreation - Owned, Deed Restrictions, Irrigation-Reclaimed Water, Park, Playground, Pool, Sidewalks
- Pet fee: $0 monthly
- Subdivision: WISTERIA PARK
HOA
- Has HOA: Yes
- Amenities included: Cable TV, Playground, Pool, Recreation Facilities
- Services included: Cable TV, Community Pool, Reserve Fund, Internet, Maintenance Grounds, Pool Maintenance, Recreational Facilities
- HOA fee: $360 monthly
- HOA name: Sunstate Management/ Nicole Banks
- HOA phone: 941-870-4920
Location
- Region: Bradenton
Financial & listing details
- Price per square foot: $373/sqft
- Tax assessed value: $572,585
- Annual tax amount: $8,124
- Date on market: 1/8/2026
- Cumulative days on market: 7 days
- Listing terms: Cash,Conventional,VA Loan
- Ownership: Fee Simple
- Total actual rent: 0
- Electric utility on property: Yes
- Road surface type: Paved
Price history
| Date | Event | Price |
|---|---|---|
| 2/12/2026 | Sold | $694,000-0.7%$373/sqft |
Source:  Stellar MLS #A4677211 Report a problem Stellar MLS #A4677211 Report a problem | ||
| 1/15/2026 | Pending sale | $699,000$375/sqft |
Source: Stellar MLS #A4677211 Report a problem | ||
| 1/8/2026 | Listed for sale | $699,000+16.5%$375/sqft |
Source: Stellar MLS #A4677211 Report a problem | ||
| 12/30/2025 | Listing removed | $3,900$2/sqft |
Source: Zillow Rentals Report a problem | ||
| 6/16/2025 | Listed for rent | $3,900$2/sqft |
Source: Zillow Rentals Report a problem | ||
| 11/16/2024 | Listing removed | $599,900-5.5%$322/sqft |
Source: Stellar MLS #A4515694 Report a problem | ||
| 11/16/2023 | Listing removed | -- |
Source: Stellar MLS #A4515694 Report a problem | ||
| 5/10/2022 | Listing removed | -- |
Source: Zillow Rental Manager Report a problem | ||
| 5/6/2022 | Price change | $3,900-13.3%$2/sqft |
Source: Zillow Rental Manager Report a problem | ||
| 4/20/2022 | Listed for rent | $4,500$2/sqft |
Source: Zillow Rental Manager Report a problem | ||
| 4/11/2022 | Sold | $634,700$341/sqft |
Source: Public Record Report a problem | ||
| 3/28/2022 | Pending sale | $634,700$341/sqft |
Source: Stellar MLS #A4528771 Report a problem | ||
| 3/25/2022 | Listed for sale | $634,700+3.3%$341/sqft |
Source: Stellar MLS #A4528771 Report a problem | ||
| 11/15/2021 | Sold | $614,700+2.5%$330/sqft |
Source: Public Record Report a problem | ||
| 10/26/2021 | Pending sale | $599,900$322/sqft |
Source: Stellar MLS #A4515694 Report a problem | ||
| 10/25/2021 | Listed for sale | $599,900+53.6%$322/sqft |
Source: Stellar MLS #A4515694 Report a problem | ||
| 2/11/2015 | Sold | $390,500-2.4%$210/sqft |
Source: Public Record Report a problem | ||
| 11/29/2014 | Listed for sale | $399,900+42.9%$215/sqft |
Source: RE/MAX ALLIANCE GROUP #M5903788 Report a problem | ||
| 5/16/2010 | Listing removed | $279,900$150/sqft |
Source: Keller Williams of Greater Manatee #M5800690 Report a problem | ||
| 3/20/2010 | Listed for sale | $279,900+3.3%$150/sqft |
Source: Keller Williams of Greater Manatee #M5800690 Report a problem | ||
| 12/28/2009 | Sold | $271,000$145/sqft |
Source: Public Record Report a problem | ||
Public tax history
| Year | Property taxes | Tax assessment |
|---|---|---|
| 2025 | $8,125 -1% | $572,585 -1.1% |
| 2024 | $8,211 +2.9% | $579,037 +5.2% |
| 2023 | $7,982 +42.2% | $550,507 +32.8% |
| 2022 | $5,615 +18.7% | $414,399 +22.2% |
| 2021 | $4,729 +1% | $339,222 +1.4% |
| 2020 | $4,683 +1.4% | $334,538 +2.3% |
| 2019 | $4,617 | $327,017 +1.9% |
| 2018 | $4,617 +0.7% | $320,920 -3.8% |
| 2017 | $4,584 +36.6% | $333,568 +2.1% |
| 2016 | $3,355 | $326,707 +35.8% |
| 2015 | $3,355 | $240,619 +0.8% |
| 2014 | $3,355 +0.4% | $238,709 +1.5% |
| 2013 | $3,340 +333921% | $235,181 +1.7% |
| 2012 | $1 | $231,250 -1.4% |
| 2011 | $1 | $234,501 +15.2% |
| 2010 | -- | $203,622 +270.2% |
| 2009 | $1,139 +19.1% | $55,000 -21.4% |
| 2008 | $956 -15.2% | $70,000 -4.8% |
| 2007 | $1,128 -6.2% | $73,500 +1.4% |
| 2006 | $1,202 +160.1% | $72,500 +168.5% |
| 2005 | $462 | $27,000 |
Find assessor info on the county website
Neighborhood: 34209
Nearby homes
- $619,2002 bd2 ba1.8k sqft8524 17th Dr NW, Bradenton, FL 34209Off Market
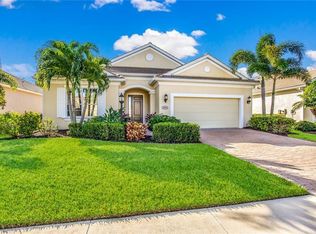
- $640,9003 bd2 ba2k sqft8516 17th Dr NW, Bradenton, FL 34209Off Market
- $718,4003 bd3 ba2.1k sqft8528 17th Dr NW, Bradenton, FL 34209Off Market

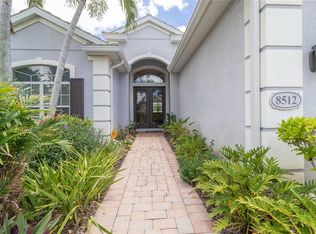
- $789,0003 bd3 ba2.6k sqft8512 17th Dr NW, Bradenton, FL 34209For Sale
- $700,5003 bd2 ba2.1k sqft8532 17th Dr NW, Bradenton, FL 34209Off Market
- $680,6003 bd2 ba2k sqft8508 17th Dr NW, Bradenton, FL 34209Off Market
- $687,3003 bd2 ba2.1k sqft8521 17th Dr NW, Bradenton, FL 34209Off Market
- $815,0003 bd3 ba2.6k sqft8517 17th Dr NW, Bradenton, FL 34209For Sale
Nearby schools
GreatSchools rating
- 9/10Ida M. Stewart Elementary SchoolGrades: PK-5Distance: 0.4 mi
- 4/10Martha B. King Middle SchoolGrades: 6-8Distance: 1 mi
- 3/10Manatee High SchoolGrades: 8-12Distance: 3.6 mi
Schools provided by the listing agent
- Middle: Martha B. King Middle
- High: Manatee High
Source: Stellar MLS. This data may not be complete. We recommend contacting the local school district to confirm school assignments for this home.
Get a cash offer in 3 minutes
Find out how much your home could sell for in as little as 3 minutes with a no-obligation cash offer.
Estimated market value
$694,300
Get a cash offer in 3 minutes
Find out how much your home could sell for in as little as 3 minutes with a no-obligation cash offer.
Estimated market value
$694,300
- Florida
- Manatee County
- Bradenton
- 34209
- 8520 17TH DRIVE NW
Nearby cities
Nearby neighborhoods
Nearby zip codes
Other Bradenton Topics
