Seller will credit buyer $10,000 towards interest rate buy down or closing costs. Living room features wood burning fireplace for those cozy winter evenings & a patio for summer days. Both the formal Dining room & the Family with built-in wet bar are open to living room. Kitchen has room for a small table. Second private patio opens off the main floor Bedroom. Entry w/walk-in storage, a full bath, & the Laundry area complete the main floor. On upper level is a very private Primary Suite with walk thru closets & 3/4 bath. Your garage space is shared with just 1 other unit. All appliances included. Minutes from the Waterfront, Downtown Edmonds, Grocery Stores, Costco & Aurora Village. Easy access to I-5 & future Light Rail Station .
Sold
Listed by: Coldwell Banker Bain • Patti Greene • 206-369-5429
Bought with: CENTURY 21 North Homes Realty
$453,000
8520 242nd Street SW #108, Edmonds, WA 98026
2beds
1,512sqft
Multi Family, Condominium
Built in 1978
-- sqft lot
$440,200 Zestimate®
$300/sqft
$2,703 Estimated rent
Home value
$440,200
$414,000 - $467,000
$2,703/mo
Zestimate® history
Owner options
List your home for rent
$2,703/mo
Rent Zestimate®
Find your next renter with Zillow Rental Manager. Plus, with online applications, you can quickly screen prospective tenants – for free.
$2,703/mo
Rent Zestimate®
Refinance and save
$3,634/mo
Est. payment
Refinancing to a lower rate could help reduce your monthly payments and save thousands over the life of the loan.
$3,634/mo
Est. payment
Explore your selling options
Work with a Zillow partner agent
Leverage their expertise and Zillow's premium Showcase listings to get your home seen by more buyers.
Get startedList with your own agent
Get your home in front of millions of buyers by listing it on Zillow.
Learn how to do itSell it yourself
Take full control of how buyers see your home on Zillow by listing For Sale by Owner (FSBO).
List your homeWhat's special
Private patioGrocery storesGarage spaceFormal dining room
Zillow last checked:
Listing updated:
Listed by:
Patti Greene 206-369-5429 patti.greene@cbrealty.com,
Coldwell Banker Bain,
Nolan Greene 425-501-2226,
Coldwell Banker Bain
Bought with:
Matthew Salit, 139604
CENTURY 21 North Homes Realty
Source: NWMLS as distributed by MLS GRID,MLS#: 2174213
Facts & features
Interior
Bedrooms & bathrooms
- Bedrooms: 2
- Bathrooms: 2
- Full bathrooms: 2
- Main level bedrooms: 1
Primary bedroom
- Description: With walk through dressing area/closet
- Level: Second
Bedroom
- Description: slider access to private patio
- Level: Main
Bathroom full
- Description: off hallway
- Level: Main
Bathroom full
- Description: Primary bathroom
- Level: Second
Dining room
- Level: Main
Entry hall
- Description: with access to utility, coat closet & kitchen
- Level: Main
Family room
- Description: with wet bar
- Level: Main
Kitchen without eating space
- Level: Main
Living room
- Description: sunk-in with slider access to back patio
- Level: Main
Utility room
- Description: Water heater & storage area
- Level: Main
Utility room
- Description: Washer & Dryer
- Level: Main
Heating
- Fireplace, Wall Unit(s), Electric, Wood
Cooling
- None
Appliances
- Included: Dishwasher_, Dryer, GarbageDisposal_, Refrigerator_, StoveRange_, Washer, Dishwasher, Garbage Disposal, Refrigerator, StoveRange, Water Heater Location: utility closet, Cooking - Electric Hookup, Cooking-Electric, Dryer-Electric
- Laundry: Electric Dryer Hookup, Washer Hookup
Features
- Flooring: Ceramic Tile, Vinyl, Carpet
- Windows: Insulated Windows, Coverings: Drapes
- Number of fireplaces: 1
- Fireplace features: Wood Burning, Main Level: 1, Fireplace
Interior area
- Total structure area: 1,512
- Total interior livable area: 1,512 sqft
Property
Parking
- Total spaces: 1
- Parking features: Common Garage, Off Street, Uncovered
- Garage spaces: 1
Features
- Levels: Two
- Stories: 2
- Entry location: Main
- Patio & porch: Ceramic Tile, Wall to Wall Carpet, Balcony/Deck/Patio, Cooking-Electric, Dryer-Electric, Washer, Fireplace
Lot
- Features: Curbs, Paved, Secluded
Details
- Parcel number: 00678100010800
- Special conditions: Standard
Construction
Type & style
- Home type: MultiFamily
- Architectural style: Condo (2 Levels)
- Property subtype: Multi Family, Condominium
Materials
- Stucco
- Roof: Composition
Condition
- Year built: 1978
- Major remodel year: 1978
Utilities & green energy
Green energy
- Energy efficient items: Insulated Windows
Community & HOA
Community
- Subdivision: Firdale
HOA
- Services included: Common Area Maintenance, Sewer, Water
- HOA fee: $709 monthly
- HOA phone: 425-771-6576
Location
- Region: Edmonds
Financial & listing details
- Price per square foot: $300/sqft
- Tax assessed value: $448,500
- Annual tax amount: $3,039
- Date on market: 10/26/2023
- Listing terms: Conventional
- Inclusions: Dishwasher, Dryer, GarbageDisposal, Refrigerator, StoveRange, Washer
Price history
| Date | Event | Price |
|---|---|---|
| 3/1/2024 | Sold | $453,000-1.5%$300/sqft |
Source:  NWMLS as distributed by MLS GRID #2174213 Report a problem NWMLS as distributed by MLS GRID #2174213 Report a problem | ||
| 1/26/2024 | Pending sale | $460,000$304/sqft |
Source: NWMLS as distributed by MLS GRID #2174213 Report a problem | ||
| 10/26/2023 | Listed for sale | $460,000$304/sqft |
Source: NWMLS as distributed by MLS GRID #2174213 Report a problem | ||
Public tax history
| Year | Property taxes | Tax assessment |
|---|---|---|
| 2025 | $3,624 +14.5% | $448,500 |
| 2024 | $3,164 -5.7% | $448,500 -5.5% |
| 2023 | $3,354 +10.3% | $474,500 +6.5% |
| 2022 | $3,039 -3.8% | $445,500 +16.9% |
| 2021 | $3,159 +3.8% | $381,000 +3% |
| 2020 | $3,045 -11.5% | $370,000 |
| 2019 | $3,440 | $370,000 +3.9% |
| 2018 | -- | $356,000 +38.5% |
| 2017 | $3,197 +93.1% | $257,000 +17.1% |
| 2016 | $1,656 | $219,500 +44.9% |
| 2015 | $1,656 +1.8% | $151,500 +7.8% |
| 2013 | $1,626 | $140,500 |
| 2011 | -- | -- |
| 2010 | -- | -- |
Find assessor info on the county website
Neighborhood: 98026
Nearby homes
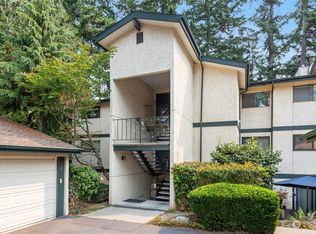
- $468,2003 bd2 ba1.5k sqft8520 242nd St SW APT 101, Edmonds, WA 98026Off Market
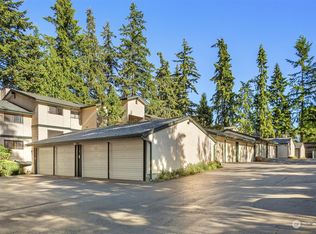
- $420,0002 bd2 ba1k sqft8520 242nd St SW APT 205, Edmonds, WA 98026Sold
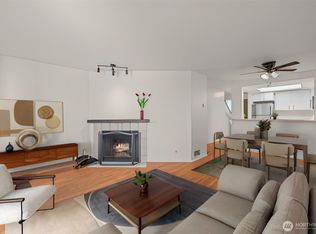
- $332,5002 bd2 ba924 sqft8512 242nd St SW APT 3, Edmonds, WA 98026Pending
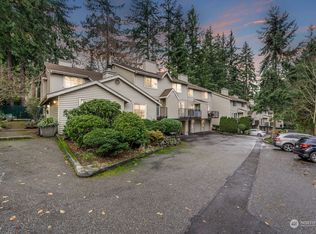
- $420,0002 bd2 ba1k sqft8512 242nd St SW APT 9, Edmonds, WA 98026Sold
- $888,5003 bd3 ba2k sqft8604 SW 242nd St, Edmonds, WA 98026Off Market
- $534,2002 bd2 ba1.1k sqft8517 242nd St SW #605, Edmonds, WA 98026Off Market
- $6,500,00035 bd22 ba14k sqft8509 244th St SW, Edmonds, WA 98026For Sale
- $385,0002 bd3 ba954 sqft8601 244th St SW #1F, Edmonds, WA 98026Sold
Nearby schools
GreatSchools rating
- 9/10Sherwood Elementary SchoolGrades: K-6Distance: 1.4 mi
- 4/10College Place Middle SchoolGrades: 7-8Distance: 2.3 mi
- 6/10Edmonds Woodway High SchoolGrades: 9-12Distance: 1.9 mi
Schools provided by the listing agent
- Elementary: Sherwood ElemSw
- Middle: College Pl Mid
- High: Edmonds Woodway High
Source: NWMLS as distributed by MLS GRID. This data may not be complete. We recommend contacting the local school district to confirm school assignments for this home.
Get a cash offer in 3 minutes
Find out how much your home could sell for in as little as 3 minutes with a no-obligation cash offer.
Estimated market value
$440,200
Get a cash offer in 3 minutes
Find out how much your home could sell for in as little as 3 minutes with a no-obligation cash offer.
Estimated market value
$440,200
- Washington
- Snohomish County
- Edmonds
- 98026
- 8520 242nd Street SW Unit 108
