Skip main navigation
Sold for $1,250,000
  • $1,250,000

    8520 60th Avenue, Middle Village, NY 11379

    3beds
    2,160sqft
    Single Family Residence, Residential
    Built in 1910
    4,000 Square Feet Lot
    $1,285,800 Zestimate®
    $579/sqft
    $3,994 Estimated rent

    Home value

    $1,285,800

    $1.16M - $1.43M

    $3,994/mo

    Zestimate® history
    Loading
    Loading...

    Owner options

    List your home for rent

    $3,994/mo

    Rent Zestimate®

    Find your next renter with Zillow Rental Manager. Plus, with online applications, you can quickly screen prospective tenants – for free.

    Learn more

    $3,994/mo

    Rent Zestimate®

    Refinance and save

    $7,556/mo

    Est. payment

    Refinancing to a lower rate could help reduce your monthly payments and save thousands over the life of the loan.

    See today's rates

    $7,556/mo

    Est. payment

    Explore your selling options

    Work with a Zillow partner agent

    Leverage their expertise and Zillow's premium Showcase listings to get your home seen by more buyers.

    Get started

    List with your own agent

    Get your home in front of millions of buyers by listing it on Zillow.

    Learn how to do it

    Sell it yourself

    Take full control of how buyers see your home on Zillow by listing For Sale by Owner (FSBO).

    List your home

    What's special

    Modern luxurious retreatPrivate yardEnsuite bathroomLarge private drivewayHigh ceilingsStainless steel appliancesGorgeous curb appeal
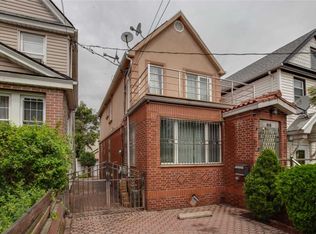
    Enter into this fabulous custom home renovated in 2005 with gorgeous curb appeal on a 40 x 100 lot.. This home features 6 rooms, 3 bedrooms, 2.5 baths with high ceilings. When you enter the 1st floor it has a gorgeous entryway leading to the oversized living room with tiled floors filled with natural light streaming through large windows creating a warm and inviting atmosphere. The formal dining room also with tile floors is perfect for hosting large gatherings and the modern kitchen has stainless steel appliances, range hood, and all the amenities that completes a chef's kitchen. There is a modern half bath conveniently located on the 1st fl as well. The second floor has a primary bedroom featuring a warm and rustic ambiance with its wooden log cabin style walls & ceiling complemented by exposed beams that add architectural charm. Natural light filters through large windows highlighting the lovely hardwood floors. This inviting space blends classic craftsmanship with a serene atmosphere perfect for relaxation. The primary also has an ensuite bathroom which is a modern luxurious retreat designed with sleek finishes and contemporary fixtures. There are two additional bedrooms on the second floor and an additional full modern bath. For your convenience for extra storage there is an attic and heading to the lower level of the home there is a partially finished basement which is perfect for extra living space. The home has a 2.5 car garage and a large private driveway that can fit 5 cars and private yard. This home is a show stopper! Make this one yours today!

    Zillow last checked:

    Listing updated:

    Listed by:

    Andrew LaSala 917-414-3404,

    Crifasi Real Estate Inc 718-894-8700

    Bought with:

    Non Member-MLS

    Buyer Representation Office

    Source: OneKey® MLS as distributed by MLS GRID,MLS#: 814878MLS Logo

    Facts & features

    Interior

    Bedrooms & bathrooms
    • Bedrooms: 3
    • Bathrooms: 3
    • Full bathrooms: 2
    • 1/2 bathrooms: 1
    Heating
    • Hot Water
    Cooling
    • Central Air
    Appliances
    • Included: Dishwasher, Dryer, Exhaust Fan, Microwave, Refrigerator, Stainless Steel Appliance(s), Washer
    Features
    • Beamed Ceilings, Breakfast Bar, Chefs Kitchen, Crown Molding, Eat-in Kitchen, Entrance Foyer, Formal Dining, Primary Bathroom, Recessed Lighting, Smart Thermostat, Tray Ceiling(s)
    • Basement: Full,Partially Finished
    • Attic: Full
    • Has fireplace: No
    Interior area
    • Total structure area: 4,000
    • Total interior livable area: 2,160 sqft

    Property

    Parking
    • Total spaces: 8
    • Parking features: Driveway
    • Garage spaces: 2.5
    • Has uncovered spaces: Yes
    Lot
    • Size: 4,000 sqft
    • Dimensions: 40 x 100
    Details
    • Parcel number: 028860011
    • Special conditions: None

    Construction

    Type & style
    • Home type: SingleFamily
    • Architectural style: Colonial
    • Property subtype: Single Family Residence, Residential
    Condition
    • Year built: 1910
    • Major remodel year: 2005

    Utilities & green energy

    • Sewer: Public Sewer
    • Water: Public
    • Utilities for property: Cable Connected, Electricity Connected, Natural Gas Connected, Phone Connected, Sewer Connected, Trash Collection Public, Water Connected

    Community & neighborhood

    Location
    • Region: Flushing

    Other

    Other facts
    • Listing agreement: Exclusive Right To Sell

    Price history

    DateEventPrice
    3/26/2025Sold$1,250,000-3%$579/sqft
    Source: OneKey® MLS as distributed by MLS GRID #814878 Report a problem
    2/17/2025Pending sale$1,288,000$596/sqft
    Source: OneKey® MLS as distributed by MLS GRID #814878 Report a problem
    1/17/2025Listed for sale$1,288,000$596/sqft
    Source: OneKey® MLS as distributed by MLS GRID #814878 Report a problem

    Public tax history

    YearProperty taxesTax assessment
    2025-- $55,800 +5%
    2024-- $53,160 -12.3%
    2023-- $60,600 +15.8%
    2022-- $52,320 -2.6%
    2021-- $53,700 -1.2%
    2020$3,825 +2%$54,360 +1.6%
    2019$3,749 +5.5%$53,520 +214.9%
    2018$3,555 +7.1%$16,995 +4.4%
    2017$3,318 +9.1%$16,279 +4.6%
    2016$3,043 $15,562 +3.3%
    2015$3,043 +86.4%$15,058 +2%
    2014$1,633 $14,760 +4.2%
    2013-- $14,163 +4.4%
    2012-- $13,566 +4.6%
    2011-- $12,969 +3.3%
    2010-- $12,549 +2%
    2009-- $12,300

    Find assessor info on the county website

    Neighborhood: Middle Village

    Nearby schools

    GreatSchools rating
    Schools provided by the listing agent
    • Elementary: Ps 49 Dorothy Bonawit Kole
    • Middle: Contact Agent
    • High: Newtown High School

    Source: OneKey® MLS as distributed by MLS GRID. This data may not be complete. We recommend contacting the local school district to confirm school assignments for this home.