Skip main navigation
Closed
  • $1,225,000

    8520 Andersonville Pike, Knoxville, TN 37938

    3beds
    4,216sqft
    Single Family Residence, Residential
    Built in 1990
    37.02 Acres Lot
    $1,215,800 Zestimate®
    $291/sqft
    $3,637 Estimated rent

    Home value

    $1,215,800

    $1.06M - $1.41M

    $3,637/mo

    Zestimate® history
    Loading
    Loading...

    Owner options

    List your home for rent

    $3,637/mo

    Rent Zestimate®

    Find your next renter with Zillow Rental Manager. Plus, with online applications, you can quickly screen prospective tenants – for free.

    Learn more

    $3,637/mo

    Rent Zestimate®

    Refinance and save

    $6,956/mo

    Est. payment

    Refinancing to a lower rate could help reduce your monthly payments and save thousands over the life of the loan.

    See today's rates

    $6,956/mo

    Est. payment

    Explore your selling options

    Work with a Zillow partner agent

    Leverage their expertise and Zillow's premium Showcase listings to get your home seen by more buyers.

    Get started

    List with your own agent

    Get your home in front of millions of buyers by listing it on Zillow.

    Learn how to do it

    Sell it yourself

    Take full control of how buyers see your home on Zillow by listing For Sale by Owner (FSBO).

    List your home

    What's special

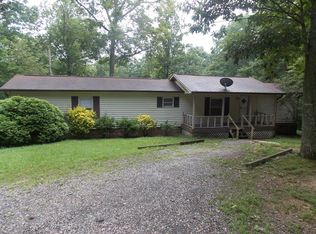
    Peaceful Country Living on 37.02 Acres in Halls! Discover this stunning 2-story basement home offering over 4,200 square feet of beautifully designed living space and the ultimate in privacy and tranquility. From the moment you arrive, you'll fall in love with the peaceful setting, walking trails, and expansive views surrounding this exceptional property. Step inside to find gorgeous hardwood floors, a bright and open floor plan, and a spacious living area highlighted by a large stone fireplace. The kitchen features warm wooden cabinetry, stainless steel appliances, a center island with seating, and a charming breakfast nook with bay windows overlooking the property. A cozy sitting room or office with French doors sits just off the main living area. The primary suite offers a true retreat with a large soaking tub, walk-in shower, double vanity, and walk-in closet, along with three large windows letting in natural light. Enjoy the outdoors from the massive covered front porch or the spacious back deck, complete with a hot tub—perfect for relaxing or entertaining while taking in the peaceful surroundings. This 37.02-acre property is a nature lover's dream, featuring walking trails, seasonal mountain views, and an abundance of wildlife to enjoy year-round. Additional features include a 2-car garage, plenty of storage space, and a walkout basement offering endless possibilities. Whether you're seeking privacy, space, or the perfect blend of comfort and nature, this property truly has it all.

    Zillow last checked:

    Listing updated:

    Listed by:

    Carl Young 865-281-1321,

    Young Marketing Group, Realty Executives,

    Miles Edens,

    Young Marketing Group, Realty Executives

    Bought with:

    Kyle Mcnulty, 353051

    Keller Williams Realty

    Source: RealTracs MLS as distributed by MLS GRID,MLS#: 3012441MLS Logo

    Facts & features

    Interior

    Bedrooms & bathrooms
    • Bedrooms: 3
    • Bathrooms: 4
    • Full bathrooms: 3
    • 1/2 bathrooms: 1
    Heating
    • Central, Electric
    Cooling
    • Central Air, Ceiling Fan(s)
    Appliances
    • Included: Dishwasher, Disposal, Microwave, Range
    • Laundry: Washer Hookup, Electric Dryer Hookup
    Features
    • Walk-In Closet(s), Ceiling Fan(s), Kitchen Island
    • Flooring: Carpet, Wood, Laminate, Other
    • Basement: Finished
    • Number of fireplaces: 2
    • Fireplace features: Wood Burning
    Interior area
    • Total structure area: 4,216
    • Total interior livable area: 4,216 sqft

    Property

    Parking
    • Total spaces: 2
    • Parking features: Attached
    • Attached garage spaces: 2
    Features
    • Levels: Three Or More
    • Patio & porch: Deck, Porch, Covered
    Lot
    • Size: 37.02 Acres
    • Features: Other, Rolling Slope
    • Topography: Other,Rolling Slope
    Details
    • Additional structures: Storage
    • Parcel number: 018 182
    • Special conditions: Standard

    Construction

    Type & style
    • Home type: SingleFamily
    • Architectural style: Traditional
    • Property subtype: Single Family Residence, Residential
    Materials
    • Frame, Other
    Condition
    • New construction: No
    • Year built: 1990

    Utilities & green energy

    • Sewer: Septic Tank
    • Water: Public
    • Utilities for property: Electricity Available, Water Available

    Community & HOA

    Community
    • Subdivision: Greenbelt App A-3601-F
    Location
    • Region: Knoxville

    Financial & listing details

    • Price per square foot: $291/sqft
    • Tax assessed value: $601,400
    • Annual tax amount: $2,336
    • Date on market: 10/10/2025
    • Electric utility on property: Yes

    Price history

    DateEventPrice
    12/10/2025Sold$1,225,000+2.1%$291/sqft
    Source: RealTracs MLS as distributed by MLS GRID #3012441 Report a problem
    11/7/2025Pending sale$1,200,000$285/sqft
    Source: East Tennessee Realtors #1317726 Report a problem
    11/7/2025Contingent$1,200,000$285/sqft
    Source: RealTracs MLS as distributed by MLS GRID #3012441 Report a problem
    10/10/2025Listed for sale$1,200,000$285/sqft
    Source: East Tennessee Realtors #1317726 Report a problem

    Public tax history

    YearProperty taxesTax assessment
    2025$2,336 $150,350
    2024$2,336 $150,350
    2023$2,336 $150,350
    2022$2,336 +14.3%$150,350 +55.9%
    2021$2,044 $96,425 -75%
    2020$2,044 $385,700
    2019$2,044 $385,700
    2018$2,044 --
    2017$2,044 -7.6%$96,425
    2016$2,211 --
    2015$2,211 +3.3%--
    2014$2,141 -9.7%--
    2013$2,370 -45.9%--
    2011$4,385 $90,975
    2010$4,385 $90,975
    2009$4,385 -12.2%$90,975 +0.2%
    2008$4,995 +0%$90,825
    2007$4,995 $90,825
    2006$4,995 $90,825
    2005$4,995 +10.1%$90,825 +20.3%
    2004$4,538 $75,500
    Find assessor info on the county website

    Neighborhood: 37938

    Nearby schools

    GreatSchools rating
    Schools provided by the listing agent
    • Elementary: Copper Ridge Elementary
    • Middle: Halls Middle School
    • High: Halls High School

    Source: RealTracs MLS as distributed by MLS GRID. This data may not be complete. We recommend contacting the local school district to confirm school assignments for this home.

    Get pre-qualified for a loan
    At Zillow Home Loans, we can pre-qualify you in as little as 5 minutes with no impact to your credit score.

    An equal housing lender. NMLS #10287.