Skip main navigation
Sold
  • $364,990

    8520 Broad St, Indianapolis, IN 46239

    3beds
    1,338sqft
    Residential, Single Family Residence
    Built in 2023
    7,405.2 Square Feet Lot
    $324,100 Zestimate®
    $273/sqft
    $1,866 Estimated rent

    Home value

    $324,100

    $308,000 - $340,000

    $1,866/mo

    Zestimate® history
    Loading
    Loading...

    Owner options

    List your home for rent

    $1,866/mo

    Rent Zestimate®

    Find your next renter with Zillow Rental Manager. Plus, with online applications, you can quickly screen prospective tenants – for free.

    Learn more

    $1,866/mo

    Rent Zestimate®

    Refinance and save

    $2,434/mo

    Est. payment

    Refinancing to a lower rate could help reduce your monthly payments and save thousands over the life of the loan.

    See today's rates

    $2,434/mo

    Est. payment

    Explore your selling options

    Work with a Zillow partner agent

    Leverage their expertise and Zillow's premium Showcase listings to get your home seen by more buyers.

    Get started

    List with your own agent

    Get your home in front of millions of buyers by listing it on Zillow.

    Learn how to do it

    Sell it yourself

    Take full control of how buyers see your home on Zillow by listing For Sale by Owner (FSBO).

    List your home

    What's special

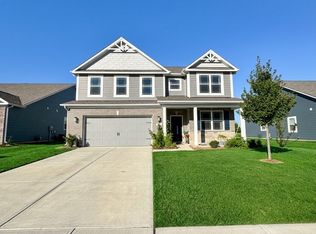
    The Grand Bahama from Ryan Homes is 3BR + 2BA and is 1,338 sf. Enjoy the open concept living space, with 3 bedrooms, large Primary suite including large closet, 2 full baths. Relax outside on your rear covered porch. Home features LVP in great room, kitchen, dining, and mud room. Ceramic tile in baths and laundry. Quartz countertops, stainless steel appliances, tankless water heater and water softener rough-in plus large storage area in garage. Community is low-maintenance, so you can leave your lawn mower behind! Plus, your new ranch home will have conveniences you won't get in an older home: 10-year structural warranty, energy saving appliances + Nest Thermostat giving you peace of mind + saving money!

    Zillow last checked:

    Listing updated:

    Listing Provided by:

    Christopher Fahy 317-847-6203,

    Berkshire Hathaway Home,

    Julie Getty-Downham 317-710-6696,

    Berkshire Hathaway Home

    Bought with:

    Non-BLC Member

    MIBOR REALTOR® Association

    Source: MIBOR as distributed by MLS GRID,MLS#: 21930148MLS Logo

    Facts & features

    Interior

    Bedrooms & bathrooms
    • Bedrooms: 3
    • Bathrooms: 2
    • Full bathrooms: 2
    • Main level bathrooms: 2
    • Main level bedrooms: 3
    Primary bedroom
    • Features: Bedroom Split, Closet Walk in, Shower Stall Full, Sinks Double, Suite
    Heating
    • Forced Air, High Efficiency (90%+ AFUE )
    Cooling
    • Has cooling: Yes
    Appliances
    • Included: Dishwasher, Disposal, Gas Oven, Refrigerator, MicroHood, Tankless Water Heater
    Features
    • Attic Access, Walk-In Closet(s), Breakfast Bar, Double Vanity, Entrance Foyer, High Speed Internet, Kitchen Island, Pantry, Smart Thermostat
    • Windows: Screens, Windows Vinyl, Wood Work Painted
    • Has basement: No
    • Attic: Access Only
    Interior area
    • Total structure area: 1,338
    • Total interior livable area: 1,338 sqft
    • Finished area below ground: 0

    Property

    Parking
    • Total spaces: 2
    • Parking features: Attached, Concrete, Garage Door Opener, Storage
    • Attached garage spaces: 2
    • Details: Garage Parking Other(Keyless Entry)
    Features
    • Levels: One
    • Stories: 1
    • Patio & porch: Covered
    Lot
    • Size: 7,405 sqft
    • Features: Irregular Lot, Sidewalks, Trees-Small (Under 20 Ft), See Remarks
    Details
    • Parcel number: 000000000000008520

    Construction

    Type & style
    • Home type: SingleFamily
    • Architectural style: Craftsman
    • Property subtype: Residential, Single Family Residence
    Materials
    • Cement Siding, Stone
    • Foundation: Slab
    Condition
    • New construction: No
    • Year built: 2023
    Details
    • Builder name: Ryan Homes

    Utilities & green energy

    • Electric: 200+ Amp Service
    • Water: Municipal/City

    Community & neighborhood

    Location
    • Region: Indianapolis
    • Subdivision: Subdivision Not Available See Legal

    HOA & financial

    HOA
    • Has HOA: Yes
    • HOA fee: $180 monthly
    • Services included: Association Builder Controls, Entrance Common, Insurance, Lawncare, Maintenance, Snow Removal, See Remarks

    Price history

    DateEventPrice
    5/14/2025Listing removed$1,950$1/sqft
    Source: Zillow Rentals Report a problem
    4/24/2025Listed for rent$1,950$1/sqft
    Source: Zillow Rentals Report a problem
    7/31/2023Sold$364,990$273/sqft
    Source: MIBOR as distributed by MLS GRID #21930148 Report a problem
    7/3/2023Pending sale$364,990$273/sqft
    Source: MIBOR as distributed by MLS GRID #21930148 Report a problem

    Public tax history

    YearProperty taxesTax assessment
    2025$5,992 $296,800 -0.9%
    2024-- $299,600

    Find assessor info on the county website

    Neighborhood: Southeast Warren

    Nearby schools

    GreatSchools rating
    Schools provided by the listing agent
    • Elementary: South Creek Elementary
    • Middle: Franklin Central Junior High
    • High: Franklin Central High School

    Source: MIBOR as distributed by MLS GRID. This data may not be complete. We recommend contacting the local school district to confirm school assignments for this home.

    Get a cash offer in 3 minutes
    Find out how much your home could sell for in as little as 3 minutes with a no-obligation cash offer.
    Estimated market value
    $324,100
    Get a cash offer in 3 minutes
    Find out how much your home could sell for in as little as 3 minutes with a no-obligation cash offer.
    Estimated market value
    $324,100