Welcome to this exceptional 5-bedroom, 3 full bath, 2 half bath home in the highly sought-after Lakes Edge community of Powell. Situated on a premium corner lot with beautiful lake views, this thoughtfully designed home blends luxury, comfort, and functionality.
One of the few homes in the community with a fully fenced backyard, this property offers the perfect outdoor space for entertaining, pets, or relaxing while enjoying the peaceful setting. HOA-provided lawn care adds another level of convenience, allowing you to spend more time enjoying your home and surroundings.
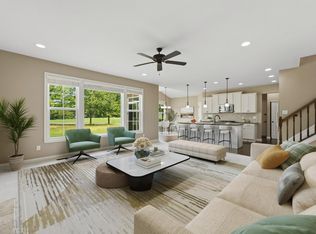
The bright, open floor plan features hardwood flooring in the foyer and kitchen, along with a gourmet kitchen showcasing white cabinetry, granite countertops, stainless steel appliances, a walk-in pantry, breakfast bar, and an extended 7-foot dining area overlooking the spacious family room with a fireplace.
The main level includes a private office, powder room, and a first-floor bedroom with an adjoining full bath, ideal for multi-generational living, guests, or a private owner's retreat. A standout feature is the two separate laundry areas--a convenient laundry hookup on the main level serving the first-floor suite and a spacious second-floor laundry room, providing exceptional flexibility for today's busy households.
The finished lower level offers multiple bonus spaces, including a game room, entertainment area, half bath, and an egress window, creating the potential for a sixth bedroom, home gym, or media room.
Located just minutes from Kinsale Golf & Fitness Club, Wedgewood Golf & Country Club, and Scioto Reserve Golf & Athletic Club, with convenient access to shopping, dining, parks, and the award-winning Olentangy Local School District. This exceptional Lakes Edge home offers luxury finishes, scenic lake views, HOA-included lawn care, and a versatile floor plan designed for today's lifestyle.
Sold for $635,000
Zillow last checked:
Listing updated:
Bought with:
Christopher D Cook, 2017002894
Red 1 Realty
Source: Columbus and Central Ohio Regional MLS ,MLS#: 226027998
Price history
| Date | Event | Price |
|---|---|---|
| 9/25/2026 | Sold | $635,000-1.4%$215/sqft |
Source:  Columbus and Central Ohio Regional MLS #226027998 Report a problem Columbus and Central Ohio Regional MLS #226027998 Report a problem | ||
| 9/4/2026 | Contingent | $644,000$218/sqft |
Source: Columbus and Central Ohio Regional MLS #226027998 Report a problem | ||
| 8/11/2026 | Price change | $644,000-4.2%$218/sqft |
Source: Columbus and Central Ohio Regional MLS #226027998 Report a problem | ||
| 8/4/2026 | Price change | $671,900-4%$228/sqft |
Source: Columbus and Central Ohio Regional MLS #226027998 Report a problem | ||
| 7/24/2026 | Listed for sale | $699,900+6.1%$237/sqft |
Source: Columbus and Central Ohio Regional MLS #226027998 Report a problem | ||
| 8/23/2024 | Listing removed | -- |
Source: Columbus and Central Ohio Regional MLS #224028039 Report a problem | ||
| 8/16/2024 | Price change | $659,900-2.2%$224/sqft |
Source: Columbus and Central Ohio Regional MLS #224028039 Report a problem | ||
| 8/11/2024 | Listed for sale | $674,900+25.9%$229/sqft |
Source: Columbus and Central Ohio Regional MLS #224028039 Report a problem | ||
| 7/13/2021 | Sold | $536,000-2.2%$182/sqft |
Source: Columbus and Central Ohio Regional MLS #221016959 Report a problem | ||
| 6/5/2021 | Contingent | $548,000$186/sqft |
Source: Columbus and Central Ohio Regional MLS #221016959 Report a problem | ||
| 5/22/2021 | Listed for sale | $548,000+9.6%$186/sqft |
Source: Columbus and Central Ohio Regional MLS #221016959 Report a problem | ||
| 1/3/2019 | Listing removed | $499,999$169/sqft |
Source: Real Estate Technology Partners #218029506 Report a problem | ||
| 11/26/2018 | Price change | $499,999-3.5%$169/sqft |
Source: Real Estate Technology Partners #218029506 Report a problem | ||
| 10/2/2018 | Price change | $518,000-3.7%$175/sqft |
Source: Real Estate Technology Partners #218029506 Report a problem | ||
| 8/30/2018 | Price change | $538,000-2.2%$182/sqft |
Source: Real Estate Technology Partners #218029506 Report a problem | ||
| 8/6/2018 | Listed for sale | $550,000+27.3%$186/sqft |
Source: Real Estate Technology Partners #218029506 Report a problem | ||
| 3/31/2015 | Sold | $431,900$146/sqft |
Source: Public Record Report a problem | ||

Get a cash offer in 3 minutes
Find out how much your home could sell for in as little as 3 minutes with a no-obligation cash offer.
Estimated market value
$637,700
