Skip main navigation
Pending
  • $224,500

    8520 E 34th St, Tulsa, OK 74145

    3beds
    1,635sqft
    : 
    $1,502/mo
    Get pre-qualified
    Single Family Residence
    Built in 1964
    10,236 Square Feet Lot
    $222,900 Zestimate®
    $137/sqft
    $-- HOA

    What's special

    Modern open layoutMove-in-ready homeBeautifully updated kitchenFull brick exteriorNew roofGenerous closet space
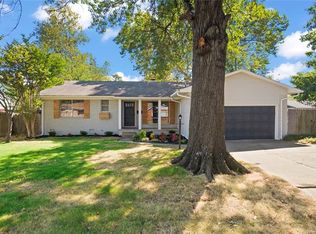
    **Back on market at no fault to the seller**Completely renovated in 2022, this move-in-ready home features a modern open layout, luxury vinyl plank flooring throughout, a new roof, and beautifully updated kitchen and bathrooms. Conveniently located in the heart of Tulsa, you’ll enjoy quick access to major highways, grocery stores, restaurants, and everyday amenities. The full brick exterior, generous closet space, and large backyard with mature trees provide both comfort and lasting appeal. For added peace of mind, the home has undergone professional foundation remediation by a highly respected Tulsa foundation company, with documentation available. This turnkey property combines quality updates, a desirable location, and confidence-inspiring improvements, making it ready for its next owner.
    42 days
    |
    1,092
    |
    180
    |

    Zillow last checked:

    Listing updated:

    Listed by:

    Sage Fowler 918-408-9696,

    Realty of America, LLC

    Source: MLS Technology, Inc.,MLS#: 2625384MLS LogoOriginating MLS: MLS Technology

      Facts & features

      Interior

      Bedrooms & bathrooms
      • Bedrooms: 3
      • Bathrooms: 2
      • Full bathrooms: 2
      Heating
      • Central, Gas
      Cooling
      • Central Air
      Appliances
      • Included: Dishwasher, Disposal, Gas Water Heater, Oven, Range, Refrigerator, Stove
      • Laundry: Gas Dryer Hookup
      Features
      • Granite Counters, High Speed Internet, Cable TV, Wired for Data, Electric Oven Connection
      • Flooring: Laminate, Tile
      • Windows: Vinyl
      • Basement: None
      • Number of fireplaces: 1
      • Fireplace features: Gas Starter
      Interior area
      • Total structure area: 1,635
      • Total interior livable area: 1,635 sqft

      Property

      Parking
      • Total spaces: 2
      • Parking features: Attached, Garage
      • Attached garage spaces: 2
      Features
      • Levels: One
      • Stories: 1
      • Patio & porch: Covered, Porch
      • Exterior features: Concrete Driveway, Rain Gutters
      • Pool features: None
      • Fencing: Full
      Lot
      • Size: 10,236 Square Feet
      • Features: None
      Details
      • Additional structures: Shed(s)
      • Parcel number: 23575932413650

      Construction

      Type & style
      • Home type: SingleFamily
      • Architectural style: Ranch
      • Property subtype: Single Family Residence
      Materials
      • Brick, Wood Frame
      • Foundation: Slab
      • Roof: Asphalt,Fiberglass
      Condition
      • Year built: 1964

      Utilities & green energy

      • Sewer: Public Sewer
      • Water: Public
      • Utilities for property: Cable Available, Electricity Available, Natural Gas Available

      Community & HOA

      Community
      • Features: Gutter(s)
      • Security: No Safety Shelter, Smoke Detector(s)
      • Subdivision: Longview Acres #2
      HOA
      • Has HOA: No
      Location
      • Region: Tulsa

      Financial & listing details

      • Price per square foot: $137/sqft
      • Tax assessed value: $82,687
      • Annual tax amount: $1,280
      • Date on market: 7/10/2026
      • Cumulative days on market: 14 days
      • Listing terms: Conventional,FHA,VA Loan

        Estimated market value

        $222,900

        $212,000 - $234,000

        $1,661/mo

        Price history

        DateEventPrice
        8/18/2026Pending sale$224,500$137/sqft
        Source: MLS Technology, Inc. #2625384 Report a problem
        8/11/2026Listed for sale$224,500$137/sqft
        Source: MLS Technology, Inc. #2625384 Report a problem
        7/30/2026Pending sale$224,500$137/sqft
        Source: MLS Technology, Inc. #2625384 Report a problem
        7/24/2026Listed for sale$224,500$137/sqft
        Source: MLS Technology, Inc. #2625384 Report a problem
        7/12/2026Pending sale$224,500$137/sqft
        Source: MLS Technology, Inc. #2625384 Report a problem
        7/11/2026Listed for sale$224,500+115.9%$137/sqft
        Source: MLS Technology, Inc. #2625384 Report a problem
        9/19/2023Listing removed--
        Source: Zillow Rentals Report a problem
        8/29/2023Listed for rent$1,699$1/sqft
        Source: Zillow Rentals Report a problem
        7/30/2002Sold$104,000+7.2%$64/sqft
        Source: Public Record Report a problem
        8/26/1999Sold$97,000$59/sqft
        Source: Public Record Report a problem

        Public tax history

        YearProperty taxesTax assessment
        2025$1,219 +8.6%$9,096 +5%
        2024$1,122 +7.2%$8,662 +5%
        2023$1,047 -41.3%$8,250 -38.4%
        2022$1,785 +6%$13,387 +5%
        2021$1,684 +1.4%$12,749
        2020$1,661 -4.9%$12,749
        2019$1,747 0%$12,749
        2018$1,747 -0.2%$12,749
        2017$1,751 +2.3%$12,749
        2016$1,712 $12,749
        2015$1,712 -0.2%$12,749
        2014$1,715 $12,749
        2013-- $12,749
        2012-- $12,749
        2011-- $12,749
        2010-- $12,749
        2009-- $12,749 +5.1%
        2008-- $12,128 +5%
        2007-- $11,550
        2006-- $11,550 +1%
        2005-- $11,440
        2004$1,352 $11,440
        2003-- $11,440 +7.2%
        2002-- $10,670
        2001-- $10,670
        2000-- $10,670
        Find assessor info on the county website

        Monthly payment

        Est. payment

        Payment breakdown

        Explore the cost of this home by adjusting the details. Changes won't be saved.
        All calculations are estimates and provided by Zillow, Inc. for informational purposes only. Actual amounts may vary.
        HOA fees may include property taxes on listings classified as Co-Ops. Contact the listing agent and/or owner for fee details.
        See how much you could borrow to make a competitive offer.

        Climate risks

        Neighborhood: Fulton

        Getting around

        39 / 100
        Car-Dependent
        40 / 100
        Some Transit
        35 / 100
        Somewhat Bikeable

        Nearby schools

        GreatSchools rating
        Schools provided by the listing agent
        • Elementary: Skelly
        • Middle: Hale
        • High: Hale
        • District: Tulsa - Sch Dist (1)

        Source: MLS Technology, Inc.. This data may not be complete. We recommend contacting the local school district to confirm school assignments for this home.

        A local agent can set up tours, give advice and negotiate with sellers.

        Browse local experts

        Similar homes