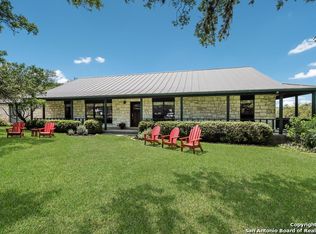
** OPEN HOUSE SAT. Sept.13. 11am-1pm***A Private Hill Country Escape with Timeless Charm and Thoughtful Updates Tucked behind a canopy of oak trees on over an acre of land in the sought-after Fair Oaks Ranch community, this beautifully maintained two-story home offers comfort, space, and the kind of lifestyle that feels both elevated and relaxed. From the moment you step inside, natural light and a sense of calm greet you. Large windows in the main living space frame peaceful views of the backyard and pool, giving the feel of being surrounded by nature. The newly renovated kitchen is bright and modern, with updated finishes, a spacious center island, and a cozy breakfast nook for casual meals. A separate dining area is perfect for hosting more formal gatherings. Downstairs also features a second living area-currently styled as a game room with a pool table-that's ideal for entertaining or creating a multi-use space that fits your lifestyle. The primary bedroom is its own peaceful retreat, with direct access to the backyard and patio-an easy step out for morning coffee or an evening dip in the pool. Each bathroom in the home has been beautifully updated, and every room has been cared for with great attention to detail. Out back, the in-ground pool is the focal point of a spacious yard that still leaves room for gardens, play, or simply enjoying the natural beauty around you. Off to the side, a detached covered structure features an outdoor sink area, space for a beverage fridge, and a full bathroom-making it the perfect setup for poolside entertaining or guest use. Did I mention a wide staircase and spacious bedrooms upstairs?! Additional highlights: -Garden area in the back corner of the lot - RV hook up -Long private driveway with ample parking space -Garage entrance tucked discreetly to the side of the home-no street view of garage doors -Attached 2-car garage + carport -Stainless steel appliances -Located in top-rated Boerne ISD Minutes from Fair Oaks Ranch Country Club, with golf, tennis, pools, dining, and more This home offers the perfect blend of space, style, and privacy-wrapped in the warmth of the Hill Country and close to everything you need.
Sold
Price Unknown
8520 Fair Oaks, Boerne, TX 78015
4beds
3,419sqft
Single Family Residence
Built in 1994
1.21 Acres Lot
$703,900 Zestimate®
$--/sqft
$4,995 Estimated rent
Home value
$703,900
$655,000 - $753,000
$4,995/mo
Zestimate® history
Owner options
List your home for rent
$4,995/mo
Rent Zestimate®
Find your next renter with Zillow Rental Manager. Plus, with online applications, you can quickly screen prospective tenants – for free.
$4,995/mo
Rent Zestimate®
Refinance and save
$131/mo
Est. payment
Refinancing to a lower rate could help reduce your monthly payments and save thousands over the life of the loan.
$131/mo
Est. payment
Explore your selling options
Work with a Zillow partner agent
Leverage their expertise and Zillow's premium Showcase listings to get your home seen by more buyers.
Get startedList with your own agent
Get your home in front of millions of buyers by listing it on Zillow.
Learn how to do itSell it yourself
Take full control of how buyers see your home on Zillow by listing For Sale by Owner (FSBO).
List your homeWhat's special
Canopy of oak treesWide staircaseUpdated finishesSpacious yardStainless steel appliancesLarge windowsSeparate dining area
Zillow last checked:
Listing updated:
Listed by:
Bianca Killey TREC #641378 (210) 381-7485,
Redbird Realty LLC
Source: LERA MLS,MLS#: 1883738
Facts & features
Interior
Bedrooms & bathrooms
- Bedrooms: 4
- Bathrooms: 4
- Full bathrooms: 3
- 1/2 bathrooms: 1
Primary bedroom
- Features: Outside Access, Walk-In Closet(s), Ceiling Fan(s), Full Bath
- Area: 224
- Dimensions: 14 x 16
Bedroom 2
- Area: 156
- Dimensions: 12 x 13
Bedroom 3
- Area: 210
- Dimensions: 14 x 15
Bedroom 4
- Area: 156
- Dimensions: 12 x 13
Primary bathroom
- Features: Tub/Shower Separate, Separate Vanity
- Area: 80
- Dimensions: 8 x 10
Dining room
- Area: 168
- Dimensions: 12 x 14
Family room
- Area: 196
- Dimensions: 14 x 14
Kitchen
- Area: 120
- Dimensions: 10 x 12
Living room
- Area: 210
- Dimensions: 15 x 14
Office
- Area: 120
- Dimensions: 12 x 10
Heating
- Central, Electric
Cooling
- Two Central, Heat Pump, Attic Fan
Appliances
- Included: Cooktop, Built-In Oven, Self Cleaning Oven, Microwave, Disposal, Dishwasher, Plumbed For Ice Maker, Water Softener Owned, Vented Exhaust Fan, Plumb for Water Softener, Double Oven
- Laundry: Main Level, Laundry Room, Washer Hookup, Dryer Connection
Features
- Two Living Area, Separate Dining Room, Eat-in Kitchen, Kitchen Island, Breakfast Bar, Pantry, Study/Library, Game Room, Open Floorplan, High Speed Internet, Walk-In Closet(s), Master Downstairs, Ceiling Fan(s), Chandelier, Solid Counter Tops, Custom Cabinets
- Flooring: Carpet, Ceramic Tile, Wood
- Windows: Double Pane Windows
- Has basement: No
- Attic: Access Only,Partially Finished,Partially Floored
- Number of fireplaces: 1
- Fireplace features: One, Family Room
Interior area
- Total interior livable area: 3,419 sqft
Property
Parking
- Total spaces: 3
- Parking features: Two Car Garage, Garage Door Opener, One Car Carport
- Garage spaces: 2
- Carport spaces: 1
- Covered spaces: 3
Features
- Levels: Two
- Stories: 2
- Patio & porch: Patio, Covered
- Exterior features: Sprinkler System
- Has private pool: Yes
- Pool features: In Ground, Community
Lot
- Size: 1.21 Acres
- Features: 1 - 2 Acres, Level
- Residential vegetation: Mature Trees
Details
- Additional structures: Shed(s), Second Residence
- Parcel number: 047093002630
Construction
Type & style
- Home type: SingleFamily
- Property subtype: Single Family Residence
Materials
- 4 Sides Masonry, Stone, Stucco
- Foundation: Slab
- Roof: Composition
Condition
- Pre-Owned
- New construction: No
- Year built: 1994
Utilities & green energy
- Sewer: Septic
- Water: Water System
- Utilities for property: Cable Available
Community & HOA
Community
- Features: Tennis Court(s), Golf, Playground, Jogging Trails, Bridle Path
- Security: Smoke Detector(s), Security System Owned, Prewired
- Subdivision: Fair Oaks Ranch
HOA
- Has HOA: Yes
- HOA fee: $131 annually
- HOA name: FAIR OAKS RANCH HOA
Location
- Region: Boerne
Financial & listing details
- Tax assessed value: $755,370
- Annual tax amount: $15,254
- Date on market: 8/21/2025
- Cumulative days on market: 72 days
- Listing terms: Conventional,FHA,VA Loan,Cash
Price history
| Date | Event | Price |
|---|---|---|
| 10/17/2025 | Sold | -- |
Source:  LERA MLS #1883738 Report a problem LERA MLS #1883738 Report a problem | ||
| 10/7/2025 | Contingent | $799,000$234/sqft |
Source: LERA MLS #1883738 Report a problem | ||
| 8/21/2025 | Listed for sale | $799,000-7.1%$234/sqft |
Source: LERA MLS #1883738 Report a problem | ||
| 7/25/2025 | Listing removed | $860,000$252/sqft |
Source: LERA MLS #1883738 Report a problem | ||
| 7/14/2025 | Listed for sale | $860,000+62.6%$252/sqft |
Source: LERA MLS #1883738 Report a problem | ||
| 10/14/2020 | Sold | -- |
Source: eXp Realty #47861627 Report a problem | ||
| 9/24/2020 | Pending sale | $529,000$155/sqft |
Source: eXp Realty LLC #1482883 Report a problem | ||
| 9/11/2020 | Listed for sale | $529,000+12.8%$155/sqft |
Source: eXp Realty LLC #1482883 Report a problem | ||
| 10/11/2018 | Listing removed | $469,000$137/sqft |
Source: eXp Realty, LLC #1305023 Report a problem | ||
| 8/25/2018 | Listed for sale | $469,000$137/sqft |
Source: eXp Realty, LLC #1305023 Report a problem | ||
| 8/20/2018 | Pending sale | $469,000$137/sqft |
Source: eXp Realty, LLC #1305023 Report a problem | ||
| 5/19/2018 | Price change | $469,000-2.1%$137/sqft |
Source: eXp Realty, LLC #1305023 Report a problem | ||
| 4/16/2018 | Price change | $479,000+2.1%$140/sqft |
Source: eXp Realty, LLC #1305023 Report a problem | ||
| 4/15/2018 | Listed for sale | $469,000$137/sqft |
Source: eXp Realty, LLC #1305023 Report a problem | ||
| 3/31/2004 | Sold | -- |
Source: LERA MLS #473232 Report a problem | ||
Public tax history
| Year | Property taxes | Tax assessment |
|---|---|---|
| 2025 | $5,702 +5.2% | $755,370 +7.1% |
| 2024 | $5,420 -0.6% | $705,084 +10% |
| 2023 | $5,454 +1.9% | $640,985 +10% |
| 2022 | $5,351 | $582,714 +10% |
| 2021 | -- | $529,740 +17.7% |
| 2020 | -- | $450,000 +2.3% |
| 2019 | $10,230 | $440,000 +5.3% |
| 2018 | $10,230 +7.8% | $418,000 +3.2% |
| 2017 | $9,486 +2.9% | $405,000 +1.3% |
| 2016 | $9,217 +16.2% | $400,000 +4.2% |
| 2015 | $7,931 | $384,000 +9.3% |
| 2014 | $7,931 | $351,240 -6.3% |
| 2013 | -- | $375,000 -1.3% |
| 2012 | -- | $380,000 -2.5% |
| 2011 | -- | $389,920 0% |
| 2010 | -- | $390,000 -3% |
| 2009 | -- | $401,990 +1.6% |
| 2008 | -- | $395,481 +10.8% |
| 2005 | -- | $357,000 |
| 2004 | -- | -- |
| 2003 | -- | -- |
| 2002 | -- | -- |
| 2001 | -- | -- |
| 2000 | -- | -- |
Find assessor info on the county website
Neighborhood: 78015
Nearby homes
- $667,8003 bd2 ba2.4k sqft28623 Whirlaway Cir, Boerne, TX 78015Off Market
- $823,4005 bd3 ba3.6k sqft8530 Fair Oaks Pkwy, Boerne, TX 78015Off Market
- $549,4003 bd2 ba2.2k sqft28619 Whirlaway Cir, Boerne, TX 78015Off Market
- $698,2005 bd3 ba3.6k sqft8515 Triple Crown, Boerne, TX 78015Off Market
- $690,6004 bd3 ba3.4k sqft8519 Triple Crown, Boerne, TX 78015Off Market
- $691,4004 bd3 ba2.2k sqft8521 Fair Oaks Pkwy, Boerne, TX 78015Off Market
- $1,205,5004 bd5 ba5.5k sqft8511 Fair Oaks Pkwy, Boerne, TX 78015Off Market
- $824,7004 bd3 ba3.2k sqft8460 Fair Oaks Pkwy, Boerne, TX 78015Off Market
Nearby schools
GreatSchools rating
- 10/10Fair Oaks Ranch Elementary SchoolGrades: PK-5Distance: 1.6 mi
- 8/10Voss MiddleGrades: 6-8Distance: 8.4 mi
- 8/10Boerne - Samuel V Champion High SchoolGrades: 9-12Distance: 5.3 mi
Schools provided by the listing agent
- Elementary: Fair Oaks Ranch
- Middle: Boerne Middle S
- High: Champion
- District: Boerne
Source: LERA MLS. This data may not be complete. We recommend contacting the local school district to confirm school assignments for this home.
Get a cash offer in 3 minutes
Find out how much your home could sell for in as little as 3 minutes with a no-obligation cash offer.
Estimated market value
$703,900
Get a cash offer in 3 minutes
Find out how much your home could sell for in as little as 3 minutes with a no-obligation cash offer.
Estimated market value
$703,900
- Texas
- Bexar County
- Fair Oaks Ranch
- 78015
- 8520 Fair Oaks
Nearby cities
Nearby zip codes
Other Fair Oaks Ranch Topics
