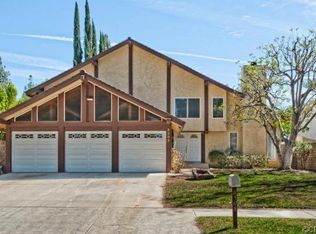
Welcome to this contemporary, newly remodeled home located in the Cedar Wood Estates of West Hills. Boasting a fusion of modern aesthetics and functional design, this residence offers a harmonious blend of comfort and style.
Upon entering, you're welcomed into a spacious foyer finished with sleek German engineered flooring throughout. The open-concept layout seamlessly connects the living, dining, and kitchen areas, ideal for both daily living and entertaining guests. The living room is a spacious retreat, featuring a contemporary fireplace, and expansive windows that invite natural light into the interior space. Adjacent, the kitchen is appointed with premium stainless steel appliances, quartz countertops with ample cabinetry and counter-space. The upper level of the home hosts a luxurious primary suite, featuring a spa-like ensuite bathroom, back-lit vanity, floor to ceiling tile and a walk-in closet. Three additional bedrooms on this level offer comfort and privacy for family members or guests.
In addition, this property offers convenient amenities such as a dedicated laundry room, a two-car garage, and a built-in refinished pool.
Located within close proximity to schools, parks, shopping, and dining options, this home is a great combination of suburban tranquility and urban convenience.
Sold for $1,432,500
Listed by: Epik Realty, Inc • Abel Espinoza • Contact: 818-495-6300
Bought with: COMPASS
$1,432,500
8520 Faust Ave, Canoga Park, CA 91304
5beds
2,220sqft
Single Family Residence
Built in 1974
9,004 Square Feet Lot
$1,343,000 Zestimate®
$645/sqft
$5,760 Estimated rent
Home value
$1,343,000
$1.28M - $1.41M
$5,760/mo
Zestimate® history
Owner options
List your home for rent
$5,760/mo
Rent Zestimate®
Find your next renter with Zillow Rental Manager. Plus, with online applications, you can quickly screen prospective tenants – for free.
$5,760/mo
Rent Zestimate®
Refinance and save
$9,269/mo
Est. payment
Refinancing to a lower rate could help reduce your monthly payments and save thousands over the life of the loan.
$9,269/mo
Est. payment
Explore your selling options
Work with a Zillow partner agent
Leverage their expertise and Zillow's premium Showcase listings to get your home seen by more buyers.
Get startedList with your own agent
Get your home in front of millions of buyers by listing it on Zillow.
Learn how to do itSell it yourself
Take full control of how buyers see your home on Zillow by listing For Sale by Owner (FSBO).
List your homeWhat's special
Contemporary fireplaceFloor to ceiling tileExpansive windowsSpacious retreatModern aestheticsFunctional designOpen - concept layout
Zillow last checked:
Listing updated:
Listed by:
Abel Espinoza DRE #02135563 818-495-6300,
Epik Realty, Inc,
Erik Rojas DRE #01419828,
Epik Realty, Inc
Bought with:
Jermayne Shannon, DRE #01519726
COMPASS
Source: CRMLS,MLS#: SR24070680 Originating MLS: California Regional MLS
Originating MLS: California Regional MLSFacts & features
Interior
Bedrooms & bathrooms
- Bedrooms: 5
- Bathrooms: 3
- Full bathrooms: 3
- Main level bathrooms: 1
- Main level bedrooms: 1
Rooms
- Room types: Family Room, Kitchen, Laundry, Living Room, Primary Bedroom, Other
Primary bedroom
- Features: Primary Suite
Bathroom
- Features: Bathroom Exhaust Fan, Bathtub, Quartz Counters, Separate Shower, Tub Shower
Kitchen
- Features: Built-in Trash/Recycling, Kitchen/Family Room Combo, Pots & Pan Drawers, Quartz Counters, Remodeled, Self-closing Cabinet Doors, Self-closing Drawers, Updated Kitchen
Other
- Features: Walk-In Closet(s)
Heating
- Central
Cooling
- Central Air
Appliances
- Included: Dishwasher, Gas Oven, Gas Range, Microwave, Refrigerator
- Laundry: Washer Hookup, Electric Dryer Hookup, Laundry Room
Features
- Primary Suite, Walk-In Closet(s)
- Flooring: Laminate
- Doors: Sliding Doors
- Windows: Double Pane Windows, ENERGY STAR Qualified Windows, Screens
- Has fireplace: Yes
- Fireplace features: Electric
- Common walls with other units/homes: No Common Walls
Interior area
- Total interior livable area: 2,220 sqft
Property
Parking
- Total spaces: 2
- Parking features: Concrete, Driveway, Garage Faces Front, Garage
- Attached garage spaces: 2
Features
- Levels: Two
- Stories: 2
- Entry location: Front
- Patio & porch: Concrete, Deck
- Has private pool: Yes
- Pool features: Private
- Spa features: None
- Fencing: Block,Wood
- Has view: Yes
- View description: None, Pool
Lot
- Size: 9,004 Square Feet
- Dimensions: 9004
- Features: 0-1 Unit/Acre, Back Yard, Front Yard, Sprinklers In Rear, Sprinklers In Front, Lawn, Landscaped, Sprinkler System, Yard
Details
- Parcel number: 2004012025
- Zoning: LARE9
- Special conditions: Standard
Construction
Type & style
- Home type: SingleFamily
- Architectural style: Traditional
- Property subtype: Single Family Residence
Materials
- Brick, Drywall, Concrete, Stucco
- Foundation: Slab
- Roof: Shingle
Condition
- Updated/Remodeled
- New construction: No
- Year built: 1974
Utilities & green energy
- Electric: 220 Volts
- Sewer: Public Sewer
- Water: Public
- Utilities for property: Cable Available, Electricity Connected, Natural Gas Connected, Phone Available, Sewer Connected, Water Connected
Community & HOA
Community
- Features: Biking, Curbs, Hiking, Park, Storm Drain(s), Street Lights, Suburban, Sidewalks
- Security: Carbon Monoxide Detector(s), Smoke Detector(s)
Location
- Region: Canoga Park
Financial & listing details
- Price per square foot: $645/sqft
- Tax assessed value: $1,461,150
- Annual tax amount: $17,779
- Date on market: 4/11/2024
- Cumulative days on market: 8 days
- Listing terms: Cash,Cash to New Loan,Conventional,FHA
- Road surface type: Paved
Price history
| Date | Event | Price |
|---|---|---|
| 5/8/2024 | Sold | $1,432,500+6.2%$645/sqft |
Source:  CRMLS #SR24070680 Report a problem CRMLS #SR24070680 Report a problem | ||
| 4/19/2024 | Pending sale | $1,349,000$608/sqft |
Source: CRMLS #SR24070680 Report a problem | ||
| 4/11/2024 | Listed for sale | $1,349,000+49.9%$608/sqft |
Source: CRMLS #SR24070680 Report a problem | ||
| 10/27/2023 | Sold | $900,000+5.9%$405/sqft |
Source: CRMLS #SR23192554 Report a problem | ||
| 10/16/2023 | Pending sale | $849,999$383/sqft |
Source: CRMLS #SR23192554 Report a problem | ||
Public tax history
| Year | Property taxes | Tax assessment |
|---|---|---|
| 2025 | $17,779 +58.7% | $1,461,150 +62.4% |
| 2024 | $11,200 +192.4% | $900,000 +207.4% |
| 2023 | $3,830 +4.7% | $292,762 +2% |
| 2022 | $3,660 +1.5% | $287,022 +2% |
| 2021 | $3,604 -0.8% | $281,395 +1% |
| 2020 | $3,634 | $278,510 +2% |
| 2019 | $3,634 +6.1% | $273,050 +2% |
| 2018 | $3,425 | $267,697 +2% |
| 2017 | $3,425 +2.2% | $262,449 +2% |
| 2016 | $3,351 +3% | $257,304 +1.5% |
| 2015 | $3,253 +0.9% | $253,440 +69.6% |
| 2014 | $3,225 | $149,476 +2.5% |
| 2012 | -- | $145,885 +2% |
| 2011 | -- | $143,026 +0.8% |
| 2010 | -- | $141,958 -0.2% |
| 2009 | -- | $142,296 +2% |
| 2008 | -- | $139,507 +2% |
| 2007 | -- | $136,772 +2% |
| 2006 | -- | $134,091 |
| 2005 | -- | $134,091 +4% |
| 2004 | -- | $128,885 +1.9% |
| 2003 | -- | $126,524 +2% |
| 2002 | -- | $124,044 +34.4% |
| 2000 | -- | $92,279 |
Find assessor info on the county website
Neighborhood: West Hills
Nearby homes
- $1,161,6004 bd3 ba2.6k sqft8526 Faust Ave, Canoga Park, CA 91304Off Market
- $1,132,0005 bd3 ba2.1k sqft8514 Faust Ave, Canoga Park, CA 91304Off Market
- $1,020,5004 bd2 ba1.8k sqft8534 Faust Ave, Canoga Park, CA 91304Off Market

- $1,026,7004 bd3 ba2k sqft8508 Faust Ave, Canoga Park, CA 91304Off Market
- $1,183,9005 bd3 ba2.4k sqft8523 Faust Ave, Canoga Park, CA 91304Off Market
- $870,0004 bd2 ba1.8k sqft8509 Sale Ave, Canoga Park, CA 91304Sold
- $1,157,7004 bd3 ba2k sqft8517 Faust Ave, Canoga Park, CA 91304Off Market
- $1,040,9004 bd2 ba1.8k sqft8511 Faust Ave, Canoga Park, CA 91304Off Market
Nearby schools
GreatSchools rating
- 5/10Nevada Avenue Elementary SchoolGrades: K-5Distance: 0.7 mi
- 4/10Canoga Park MiddleGrades: 6-8Distance: 1 mi
- 5/10Chatsworth Charter High SchoolGrades: 9-12Distance: 2.8 mi
Get a cash offer in 3 minutes
Find out how much your home could sell for in as little as 3 minutes with a no-obligation cash offer.
Estimated market value
$1,343,000
Get a cash offer in 3 minutes
Find out how much your home could sell for in as little as 3 minutes with a no-obligation cash offer.
Estimated market value
$1,343,000
- California
- Los Angeles County
- Los Angeles
- 91304
- West Hills
- 8520 Faust Ave
Nearby cities
Nearby neighborhoods
Nearby zip codes
Other Los Angeles Topics
