Skip main navigation
Closed
  • $799,000

    8520 Flowering Peach Ln Lot 30, Knoxville, TN 37923

    4beds
    3,268sqft
    Single Family Residence, Residential
    Built in 2018
    0.46 Acres Lot
    $799,000 Zestimate®
    $244/sqft
    $3,609 Estimated rent

    Home value

    $799,000

    $759,000 - $847,000

    $3,609/mo

    Zestimate® history
    Loading
    Loading...

    Owner options

    List your home for rent

    $3,609/mo

    Rent Zestimate®

    Find your next renter with Zillow Rental Manager. Plus, with online applications, you can quickly screen prospective tenants – for free.

    Learn more

    $3,609/mo

    Rent Zestimate®

    Refinance and save

    $4,870/mo

    Est. payment

    Refinancing to a lower rate could help reduce your monthly payments and save thousands over the life of the loan.

    See today's rates

    $4,870/mo

    Est. payment

    Explore your selling options

    Work with a Zillow partner agent

    Leverage their expertise and Zillow's premium Showcase listings to get your home seen by more buyers.

    Get started

    List with your own agent

    Get your home in front of millions of buyers by listing it on Zillow.

    Learn how to do it

    Sell it yourself

    Take full control of how buyers see your home on Zillow by listing For Sale by Owner (FSBO).

    List your home

    What's special

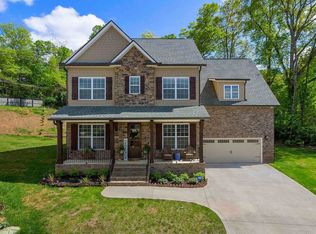
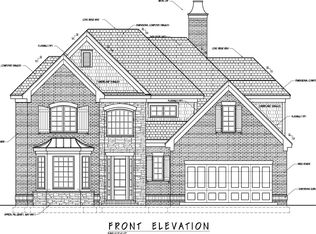
    Gorgeous 8 Ft Mahogany door welcomes you into this Brick and Hardi home in a quiet cul-de-sac. Inside, you'll notice an abundance of natural light, elegant dining room with coffered ceiling highlighted by a stylish chandelier, office across the hall, arched doorways, rounded corners all deliver a graceful look to this classic but yet modern home. An open flow of the main level designed for entertaining or relaxing with family. Stylish lights highlight unique detailed trim & crown molding throughout the home. Gourmet kitchen with 8ft island & humongous 48'' range is a cooks dream and will make your guest WOW! Granite, hardwood, tiled baths, large private yard & MORE..

    This property is not currently displayed as for sale or rent on Zillow. This may be different from what's on other websites or public sources.

    Zillow last checked:

    Listing updated:

    Listed by:

    Jeff Grebe 865-719-3624,

    Weichert Realtors Advantage Plus

    Bought with:

    Scott Groth

    BHHS Dean-Smith Realty

    Misty Cunningham

    BHHS Dean-Smith Realty

    Source: RealTracs MLS as distributed by MLS GRID,MLS#: 2949989MLS Logo

    Facts & features

    Interior

    Bedrooms & bathrooms
    • Bedrooms: 4
    • Bathrooms: 4
    • Full bathrooms: 3
    • 1/2 bathrooms: 1
    Heating
    • Central, Electric, Heat Pump, Natural Gas
    Cooling
    • Central Air, Ceiling Fan(s)
    Appliances
    • Included: Gas Range, Dishwasher, Disposal, Microwave, Range, Oven
    • Laundry: Washer Hookup, Electric Dryer Hookup
    Features
    • Ceiling Fan(s)
    • Flooring: Carpet, Wood, Tile
    • Number of fireplaces: 1
    Interior area
    • Total structure area: 3,268
    • Total interior livable area: 3,268 sqft

    Property

    Parking
    • Total spaces: 2
    • Parking features: Attached
    • Attached garage spaces: 2
    Features
    • Levels: Three Or More
    • Stories: 2
    Lot
    • Size: 0.46 Acres
    • Dimensions: 39 x 169 irr
    • Features: Cul-De-Sac, Level
    Details
    • Parcel number: 145AC028
    • Special conditions: Standard

    Construction

    Type & style
    • Home type: SingleFamily
    • Architectural style: Traditional
    • Property subtype: Single Family Residence, Residential
    Materials
    • Fiber Cement, Stone, Other, Brick
    Condition
    • New construction: Yes
    • Year built: 2018

    Utilities & green energy

    • Utilities for property: Electricity Available

    Community & HOA

    Community
    • Security: Smoke Detector(s)
    • Subdivision: Penrose Terrace
    HOA
    • Has HOA: Yes
    • HOA fee: $250 annually
    Location
    • Region: Knoxville

    Financial & listing details

    • Price per square foot: $244/sqft
    • Annual tax amount: $212
    • Date on market: 7/25/2025
    • Electric utility on property: Yes

    Price history

    DateEventPrice
    7/3/2019Sold$455,000$139/sqft
    Source: RealTracs MLS as distributed by MLS GRID #2949989 Report a problem

    Public tax history

    Tax history is unavailable.

    Neighborhood: 37923

    Nearby schools

    GreatSchools rating
    Schools provided by the listing agent
    • Elementary: Blue Grass Elementary
    • Middle: West Valley Middle School
    • High: Bearden High School

    Source: RealTracs MLS as distributed by MLS GRID. This data may not be complete. We recommend contacting the local school district to confirm school assignments for this home.

    Get a cash offer in 3 minutes
    Find out how much your home could sell for in as little as 3 minutes with a no-obligation cash offer.
    Estimated market value
    $799,000
    Get a cash offer in 3 minutes
    Find out how much your home could sell for in as little as 3 minutes with a no-obligation cash offer.
    Estimated market value
    $799,000