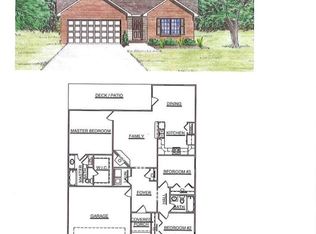
Smithbilt Homes The Hampton Floor plan features 3 bedrooms & 2.5 bath. Huge eat-in kitchen, formal dining room, large bonus room, wood burning fireplace, covered front porch & 2 car garage. A covered gable porch was added. Estimated completion date 2/28/14.
This property is not currently displayed as for sale or rent on Zillow. This may be different from what's on other websites or public sources.