Nestled at the end of a cul de sac in prestigious Quail Hollow, this 6-Bed, 4.2-Bath home offers 5,579 sqft of classic elegance. The all-brick, 2-story residence features formal and informal spaces, a spacious 4-car garage (2 attached/2 detached), high ceilings w/intricate moldings, newly refinished hardwood floors, plantation shutters, and 3 fireplaces. The main-level Primary Suite includes his/hers Baths and Closets, a cozy Fireplace, and access to an incredible Screened-in Porch overlooking a private Backyard with pool potential. The versatile floor plan includes 2 Secondary Beds downstairs, 2 upstairs, a tucked-away rec room, and a guest/in-law suite for privacy. The gourmet Kitchen features a Dacor 6-burner range, Bosch dishwasher, GE refrigerator, walk-in pantry, inset cabinets and more!. Other highlights include a rustic bar room, 2yr old roof, newer HVAC units, whole-house Generator, & tankless water heater. Don’t miss this incredible opportunity to live minutes fm South Park!
Closed
$1,950,000
8520 Greencastle Dr, Charlotte, NC 28210
6beds
5,579sqft
Single Family Residence
Built in 1987
0.72 Acres Lot
$1,952,900 Zestimate®
$350/sqft
$5,546 Estimated rent
Home value
$1,952,900
$1.80M - $2.13M
$5,546/mo
Zestimate® history
Owner options
List your home for rent
$5,546/mo
Rent Zestimate®
Find your next renter with Zillow Rental Manager. Plus, with online applications, you can quickly screen prospective tenants – for free.
$5,546/mo
Rent Zestimate®
Refinance and save
$10,024/mo
Est. payment
Refinancing to a lower rate could help reduce your monthly payments and save thousands over the life of the loan.
$10,024/mo
Est. payment
Explore your selling options
Work with a Zillow partner agent
Leverage their expertise and Zillow's premium Showcase listings to get your home seen by more buyers.
Get startedList with your own agent
Get your home in front of millions of buyers by listing it on Zillow.
Learn how to do itSell it yourself
Take full control of how buyers see your home on Zillow by listing For Sale by Owner (FSBO).
List your homeWhat's special
Pool potentialGourmet kitchenPrivate backyardRustic bar roomScreened-in porchBosch dishwasherWalk-in pantry
Zillow last checked:
Listing updated:
Listed by:
Sherry George sgeorge@dickensmitchener.com,
Dickens Mitchener & Associates Inc
Bought with:
Reid Surles
ERA Live Moore
Source: Canopy MLS as distributed by MLS GRID,MLS#: 4213338
Facts & features
Interior
Bedrooms & bathrooms
- Bedrooms: 6
- Bathrooms: 6
- Full bathrooms: 4
- 1/2 bathrooms: 2
- Main level bedrooms: 3
Primary bedroom
- Level: Main
Bedroom s
- Level: Main
Bedroom s
- Level: Upper
Bathroom full
- Level: Main
Bathroom full
- Level: Upper
Bar entertainment
- Level: Main
Dining room
- Level: Main
Great room
- Level: Main
Kitchen
- Level: Main
Living room
- Level: Main
Recreation room
- Level: Upper
Sunroom
- Level: Main
Heating
- Natural Gas
Cooling
- Central Air
Appliances
- Included: Bar Fridge, Convection Oven, Dishwasher, Disposal, Exhaust Hood, Gas Range, Microwave, Plumbed For Ice Maker, Refrigerator, Tankless Water Heater, Warming Drawer, Wine Refrigerator
- Laundry: Electric Dryer Hookup, Mud Room, Main Level
Features
- Built-in Features, Kitchen Island, Storage, Walk-In Closet(s), Walk-In Pantry
- Flooring: Carpet, Tile, Wood
- Windows: Insulated Windows
- Has basement: No
- Attic: Pull Down Stairs,Walk-In
- Fireplace features: Gas Log, Great Room, Living Room, Primary Bedroom
Interior area
- Total structure area: 5,579
- Total interior livable area: 5,579 sqft
- Finished area above ground: 5,579
- Finished area below ground: 0
Property
Parking
- Total spaces: 4
- Parking features: Attached Garage, Detached Garage, Garage Door Opener, Garage Faces Front, Garage Faces Side, Keypad Entry, Garage on Main Level
- Attached garage spaces: 4
- Details: Two separate garage structures: one two car garage attached and one two garage detached.
Features
- Levels: Two
- Stories: 2
- Patio & porch: Covered, Front Porch, Rear Porch, Screened, Side Porch
- Exterior features: In-Ground Irrigation
Lot
- Size: 0.72 Acres
- Dimensions: 279' x 189' x 26' x 26' x 242' x 16'
- Features: Cul-De-Sac, Private
Details
- Parcel number: 20950130
- Zoning: R3
- Special conditions: Standard
- Other equipment: Generator, Network Ready
Construction
Type & style
- Home type: SingleFamily
- Architectural style: Transitional
- Property subtype: Single Family Residence
Materials
- Brick Full, Fiber Cement
- Foundation: Crawl Space
- Roof: Shingle
Condition
- New construction: No
- Year built: 1987
Utilities & green energy
- Sewer: Public Sewer
- Water: City
Community & HOA
Community
- Security: Carbon Monoxide Detector(s), Smoke Detector(s)
- Subdivision: Quail Hollow
HOA
- Has HOA: Yes
- HOA fee: $675 annually
- HOA name: Hawthorne Management/Stacy Selkis
- HOA phone: 704-377-0114
Location
- Region: Charlotte
Financial & listing details
- Price per square foot: $350/sqft
- Tax assessed value: $1,511,800
- Date on market: 1/18/2025
- Cumulative days on market: 2 days
- Listing terms: Cash,Conventional,VA Loan
- Exclusions: Dining Room Chandelier (in photograph)
- Road surface type: Concrete, Paved
Price history
| Date | Event | Price |
|---|---|---|
| 2/26/2025 | Sold | $1,950,000$350/sqft |
Source:  Canopy MLS as distributed by MLS GRID #4213338 Report a problem Canopy MLS as distributed by MLS GRID #4213338 Report a problem | ||
| 1/18/2025 | Listed for sale | $1,950,000+65.2%$350/sqft |
Source: Canopy MLS as distributed by MLS GRID #4213338 Report a problem | ||
| 7/11/2019 | Sold | $1,180,500$212/sqft |
Source: Public Record Report a problem | ||
Public tax history
| Year | Property taxes | Tax assessment |
|---|---|---|
| 2025 | -- | $1,511,800 |
| 2024 | $11,754 +3.4% | $1,511,800 |
| 2023 | $11,367 +5% | $1,511,800 +38% |
| 2022 | $10,822 +0.2% | $1,095,400 |
| 2021 | $10,800 +0.7% | $1,095,400 +0.6% |
| 2020 | $10,725 +0.3% | $1,089,200 |
| 2019 | $10,694 -17.6% | $1,089,200 +11.4% |
| 2018 | $12,976 +2.1% | $977,900 |
| 2017 | $12,711 | $977,900 |
| 2016 | $12,711 | $977,900 |
| 2015 | $12,711 +0.2% | $977,900 |
| 2014 | $12,684 | $977,900 |
| 2013 | -- | $977,900 -0.7% |
| 2012 | -- | $985,200 |
| 2011 | -- | $985,200 +31.1% |
| 2010 | -- | $751,700 |
| 2009 | -- | $751,700 |
| 2008 | -- | $751,700 |
| 2007 | -- | $751,700 |
| 2006 | -- | $751,700 |
| 2005 | -- | $751,700 |
| 2004 | -- | $751,700 |
| 2003 | -- | $751,700 +7.9% |
| 2002 | -- | $696,610 |
| 2001 | -- | $696,610 |
| 2000 | -- | $696,610 |
Find assessor info on the county website
Neighborhood: Beverly Woods
Nearby homes
- $1,831,9004 bd3 ba5.6k sqft8521 Greencastle Dr, Charlotte, NC 28210Off Market
- $1,637,0004 bd3 ba4.3k sqft8516 Greencastle Dr, Charlotte, NC 28210Off Market
- $1,277,9004 bd2 ba3.7k sqft3323 Shillington Pl, Charlotte, NC 28210Off Market
- $1,823,8004 bd5 ba4.3k sqft3309 Shillington Pl, Charlotte, NC 28210Off Market
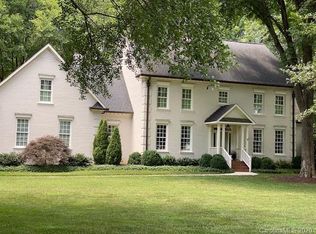
- $1,483,3004 bd4 ba4.6k sqft8517 Greencastle Dr, Charlotte, NC 28210Off Market
- $1,620,9004 bd3 ba4.3k sqft8234 Bar Harbor Ln, Charlotte, NC 28210Off Market
- $1,511,8004 bd4 ba3.7k sqft8508 Greencastle Dr, Charlotte, NC 28210Off Market
- $1,351,6004 bd3 ba3.4k sqft8226 Bar Harbor Ln, Charlotte, NC 28210Off Market
Nearby schools
GreatSchools rating
- 8/10Beverly Woods ElementaryGrades: K-5Distance: 1.1 mi
- 5/10Carmel MiddleGrades: 6-8Distance: 2.7 mi
- 5/10South Mecklenburg HighGrades: 9-12Distance: 1 mi
Schools provided by the listing agent
- Elementary: Beverly Woods
- Middle: Carmel
- High: South Mecklenburg
Source: Canopy MLS as distributed by MLS GRID. This data may not be complete. We recommend contacting the local school district to confirm school assignments for this home.
Get a cash offer in 3 minutes
Find out how much your home could sell for in as little as 3 minutes with a no-obligation cash offer.
Estimated market value
$1,952,900
Get a cash offer in 3 minutes
Find out how much your home could sell for in as little as 3 minutes with a no-obligation cash offer.
Estimated market value
$1,952,900
- North Carolina
- Mecklenburg County
- Charlotte
- 28210
- Beverly Woods
- 8520 Greencastle Dr
Nearby cities
Nearby neighborhoods
Nearby zip codes
Other Charlotte Topics
