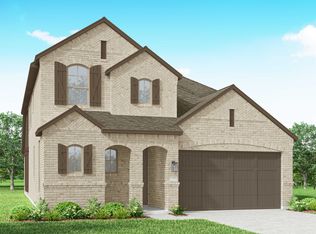
MLS# 20475903 - Built by Highland Homes - Ready Now! ~ 2 story, 4 bedrooms, 3 baths, family room, dining area, game room, extended outdoor living area & 2 car rear garage extended 5ft in depth. Light brick, custom front door, uplights, garage coach light & security system! Noir lighting, brick fireplace & 8' doors on first floor! Primary drop in soaker tub w-separate shower option. Painted cabinets, quartz countertops, upgraded backsplash, Silgranit sink, undercabinet & pendant lights! Railing ilo half walls & second bathroom sink option upstairs. LVP floors, tile, carpet & pad upgrades!!
Pending
$600,249
8520 Heard Hill Dr, McKinney, TX 75071
4beds
2,349sqft
Single Family Residence
Built in 2023
5,357 Square Feet Lot
$500,900 Zestimate®
$256/sqft
$125/mo HOA
What's special
Noir lightingGarage coach lightQuartz countertopsPainted cabinetsUpgraded backsplashPendant lightsRailing ilo half walls
- 1011 days |
- 11 |
- 0 |
Zillow last checked:
Listing updated:
Listed by:
Ben Caballero 0096651 caballero@homesusa.com,
Highland Homes Realty 888-524-3182
Source: NTREIS,MLS#: 20475903
Facts & features
Interior
Bedrooms & bathrooms
- Bedrooms: 4
- Bathrooms: 3
- Full bathrooms: 3
Primary bedroom
- Features: Walk-In Closet(s)
- Level: First
- Dimensions: 12 x 16
Bedroom
- Level: Second
- Dimensions: 10 x 13
Bedroom
- Level: Second
- Dimensions: 10 x 11
Bedroom
- Level: Second
- Dimensions: 10 x 11
Dining room
- Level: First
- Dimensions: 10 x 16
Kitchen
- Features: Kitchen Island, Walk-In Pantry
- Level: First
- Dimensions: 10 x 16
Living room
- Level: First
- Dimensions: 16 x 15
Utility room
- Features: Closet
- Level: First
- Dimensions: 7 x 5
Heating
- Central, Natural Gas, Other
Cooling
- Central Air, Ceiling Fan(s), Electric
Appliances
- Included: Convection Oven, Dishwasher, Electric Oven, Gas Cooktop, Disposal, Microwave, Tankless Water Heater, Vented Exhaust Fan
- Laundry: Washer Hookup, Electric Dryer Hookup, Laundry in Utility Room
Features
- High Speed Internet, Kitchen Island, Pantry, Cable TV, Walk-In Closet(s)
- Flooring: Carpet, Ceramic Tile, Luxury Vinyl Plank
- Has basement: No
- Number of fireplaces: 1
- Fireplace features: Family Room, Gas Log
Interior area
- Total interior livable area: 2,349 sqft
Video & virtual tour
Property
Parking
- Total spaces: 2
- Parking features: Garage, Garage Door Opener, Garage Faces Rear
- Attached garage spaces: 2
Features
- Levels: Two
- Stories: 2
- Patio & porch: Covered
- Exterior features: Rain Gutters
- Pool features: None, Community
- Fencing: Wood
Lot
- Size: 5,357 Square Feet
Details
- Parcel number: 8520 Heard Hill
Construction
Type & style
- Home type: SingleFamily
- Architectural style: Traditional,Detached
- Property subtype: Single Family Residence
Materials
- Brick
- Foundation: Slab
- Roof: Composition
Condition
- New construction: Yes
- Year built: 2023
Utilities & green energy
- Sewer: Public Sewer
- Water: Public
- Utilities for property: Sewer Available, Underground Utilities, Water Available, Cable Available
Green energy
- Energy efficient items: Windows
- Water conservation: Low-Flow Fixtures
Community & HOA
Community
- Features: Clubhouse, Fitness Center, Other, Playground, Park, Pool, Sidewalks, Trails/Paths
- Security: Security System, Carbon Monoxide Detector(s), Smoke Detector(s)
- Subdivision: Trinity Falls: Artisan Series - 40' lots
HOA
- Has HOA: Yes
- Services included: All Facilities
- HOA fee: $125 monthly
- HOA name: CCMC
- HOA phone: 888-257-1388
Location
- Region: Mckinney
Financial & listing details
- Price per square foot: $256/sqft
- Date on market: 11/13/2023
- Cumulative days on market: 285 days
Estimated market value
$500,900
$476,000 - $526,000
$2,894/mo
Price history
| Date | Event | Price |
|---|---|---|
| 5/4/2024 | Pending sale | $600,249$256/sqft |
Source: NTREIS #20475903 Report a problem | ||
| 1/4/2024 | Price change | $600,249+0.7%$256/sqft |
Source: NTREIS #20475903 Report a problem | ||
| 11/9/2023 | Listed for sale | $596,249$254/sqft |
Source:  Highland Homes Report a problem Highland Homes Report a problem | ||
Public tax history
Tax history is unavailable.
Monthly payment
Est. payment
Payment breakdown
Explore the cost of this home by adjusting the details. Changes won't be saved.Climate risks
Neighborhood: Trinity Falls
Nearby schools
GreatSchools rating
- 5/10Naomi Press Elementary SchoolGrades: K-5Distance: 3 mi
- 8/10Scott Morgan Johnson Middle SchoolGrades: 6-8Distance: 3.7 mi
- 8/10McKinney North High SchoolGrades: 9-12Distance: 4 mi
Schools provided by the listing agent
- Elementary: Ruth and Harold Frazier
- Middle: Johnson
- High: McKinney North
- District: McKinney ISD
Source: NTREIS. This data may not be complete. We recommend contacting the local school district to confirm school assignments for this home.
- $--3 bd3 ba1.9k sqft8512 Heard Hill Dr, McKinney, TX 75071Sold
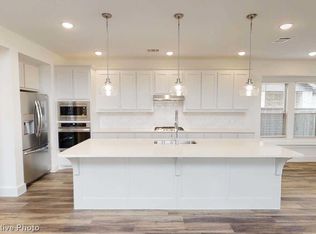
- $--4 bd3 ba2.4k sqft8508 Heard Hill Dr, McKinney, TX 75071Sold

- $--3 bd3 ba1.7k sqft8305 Oak Island Trl, McKinney, TX 75071Sold

- $--4 bd3 ba2.4k sqft8317 Oak Island Trl, McKinney, TX 75071Sold

- $481,2004 bd3 ba2.4k sqft8317 Oak Island Trl, McKinney, TX 75071Off Market
- $--4 bd3 ba2.2k sqft8516 Heard Hill Dr, McKinney, TX 75071Sold
- $--3 bd3 ba1.7k sqft8313 Oak Island Trl, McKinney, TX 75071Sold
- $--3 bd3 ba1.8k sqft8309 Oak Island Trl, McKinney, TX 75071Sold
A local agent can set up tours, give advice and negotiate with sellers.
Similar homes
- from $625,9904 bd3 ba2.7k sqftPlan Middleton Plan, Trinity Falls: Artisan Series - 50ft lots, McKinney, TX 75071New Construction
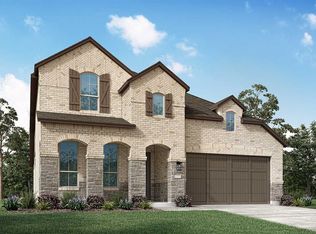 Highland Homes
 - from $554,9904 bd2 ba2.2k sqftPlan Davenport Plan, Trinity Falls: Artisan Series - 50ft lots, McKinney, TX 75071New Construction
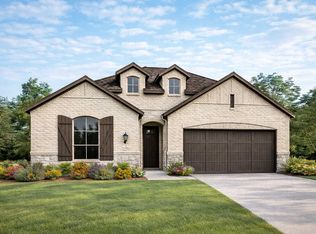 Highland Homes
 - from $574,9904 bd2 ba2.2k sqftPlan Denton Plan, Ridgeline: 50ft. lots, McKinney, TX 75071New Construction
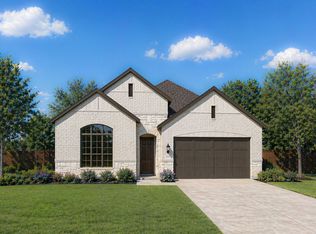 Highland Homes
 - from $601,9904 bd4 ba2.6k sqftPlan Panamera Plan, Trinity Falls: Artisan Series - 50ft lots, McKinney, TX 75071New Construction
 Highland Homes
 - from $586,9904 bd3 ba2.4k sqftPlan Kingston Plan, Trinity Falls: Artisan Series - 50ft lots, McKinney, TX 75071New ConstructionHighland Homes
- from $609,9904 bd3 ba2.4k sqftPlan Kingston Plan, Ridgeline: 50ft. lots, McKinney, TX 75071New ConstructionHighland Homes
- from $531,9904 bd2 ba1.9k sqftPlan Bentley Plan, Trinity Falls: Artisan Series - 50ft lots, McKinney, TX 75071New ConstructionHighland Homes
- from $557,9904 bd2 ba1.9k sqftPlan Bentley Plan, Ridgeline: 50ft. lots, McKinney, TX 75071New ConstructionHighland Homes
- from $636,9904 bd4 ba2.9k sqftPlan Cambridge Plan, Trinity Falls: Artisan Series - 50ft lots, McKinney, TX 75071New ConstructionHighland Homes
- from $581,9904 bd2 ba2.2k sqftPlan Davenport Plan, Aster Park: 50ft. lots, McKinney, TX 75071New ConstructionHighland Homes
- from $574,9904 bd2 ba2.2k sqftPlan Davenport Plan, Ridgeline: 50ft. lots, McKinney, TX 75071New ConstructionHighland Homes
- from $533,9904 bd3 ba2.4k sqftPlan Belmont Plan, Trinity Falls: Artisan Series - 40ft lots, McKinney, TX 75071New ConstructionHighland Homes
- from $632,9904 bd4 ba2.5k sqftPlan Surrey Plan, Ridgeline: 50ft. lots, McKinney, TX 75071New ConstructionHighland Homes
- from $554,9904 bd2 ba2.2k sqftPlan Denton Plan, Trinity Falls: Artisan Series - 50ft lots, McKinney, TX 75071New ConstructionHighland Homes
- from $646,9904 bd3 ba2.7k sqftPlan Middleton Plan, Ridgeline: 50ft. lots, McKinney, TX 75071New ConstructionHighland Homes
- from $529,9903 bd3 ba2.3k sqftPlan Warrenton Plan, Trinity Falls: Artisan Series - 40ft lots, McKinney, TX 75071New ConstructionHighland Homes
- from $539,9903 bd3 ba2.3k sqftPlan Worthington Plan, Trinity Falls: Artisan Series - 40ft lots, McKinney, TX 75071New ConstructionHighland Homes
- from $533,9903 bd3 ba2.2k sqftPlan London Plan, Trinity Falls: Artisan Series - 40ft lots, McKinney, TX 75071New ConstructionHighland Homes
- from $657,9904 bd4 ba2.9k sqftPlan Cambridge Plan, Ridgeline: 50ft. lots, McKinney, TX 75071New ConstructionHighland Homes
- from $668,9904 bd5 ba3.2k sqftPlan Kent Plan, Trinity Falls: Artisan Series - 50ft lots, McKinney, TX 75071New ConstructionHighland Homes
