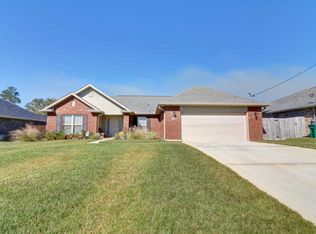
Welcome home to this stunning all brick home with a backyard oasis in the much loved and popular neighborhood of Holley Hills (no HOA)!
Featuring 4 bedrooms, 2 bathrooms, a formal dining room, a custom gunite ozone inground pool (with a screen enclosure), fully paid off solar panels, AND a whole home water purification system - this better than new home surely has all features you've been waiting for! Bring your boat or RV because this home also has access from the back of the property through a double gate with additional concrete parking!
Pull into the driveway and you'll appreciate the updated landscaping, and pass through the covered front porch to find soaring 10ft ceilings in this open concept plan along with great upgrades like bull nose corners in the living areas. To the left when you enter is the formal dining room, and the large living room is open to the well appointed kitchen where you'll find a functional and fantastic sized kitchen island, granite countertops, stainless appliances, drop down pendant lighting, additional recessed lighting, tasteful tiled backsplash, a great sized walk in pantry, and eat in kitchen area. This floor plan features a split layout providing master bedroom privacy, and the great sized owner's suite features a trey ceiling and a stunning en suite bathroom complete with a large walk in closet, double vanities, a private water closet, a separate soaking tub, and separate shower. The other three additional bedrooms are located on the other side of the house each with ample closet space (2 of which have walk in closets!). Outside is where you'll enjoy the best of Florida living with the fully screened in pool with a concrete deck where you'll love entertaining and making memories! The fully privacy fenced backyard also has a chicken coop and run which can convey - including the egg laying hens! Enjoy being minutes to Navarre's beautiful beaches, a short commute to Hurlburt Field, and direct access to hiking trails, the new Donna Nelson nature park, East Bay River, and Eglin hunting range. Have peace of mind with a termite bond through Premier Pest Control, purified water and enjoy all the cost savings with solar panels covering your power bill! Don't miss the full list of seller updates!
Sold for $492,900
$492,900
8520 Holley Hills Cir, Navarre, FL 32566
4beds
2,066sqft
Single Family Residence
Built in 2017
0.26 Acres Lot
$510,500 Zestimate®
$239/sqft
$3,289 Estimated rent
Home value
$510,500
$465,000 - $562,000
$3,289/mo
Zestimate® history
Owner options
List your home for rent
$3,289/mo
Rent Zestimate®
Find your next renter with Zillow Rental Manager. Plus, with online applications, you can quickly screen prospective tenants – for free.
$3,289/mo
Rent Zestimate®
Refinance and save
$3,190/mo
Est. payment
Refinancing to a lower rate could help reduce your monthly payments and save thousands over the life of the loan.
$3,190/mo
Est. payment
Explore your selling options
Work with a Zillow partner agent
Leverage their expertise and Zillow's premium Showcase listings to get your home seen by more buyers.
Get startedList with your own agent
Get your home in front of millions of buyers by listing it on Zillow.
Learn how to do itSell it yourself
Take full control of how buyers see your home on Zillow by listing For Sale by Owner (FSBO).
List your homeWhat's special
Chicken coopBull nose cornersKitchen islandEn suite bathroomGranite countertopsBackyard oasisScreen enclosure
Zillow last checked:
Listing updated:
Listed by:
Callan A Edick 850-612-4401,
Keller Williams Realty Destin
Bought with:
Sheena K Sanders, 3537324
Briar Patch Realty LLC
Source: ECAOR,MLS#: 972459
Facts & features
Interior
Bedrooms & bathrooms
- Bedrooms: 4
- Bathrooms: 2
- Full bathrooms: 2
Primary bedroom
- Level: First
- Area: 195.34 Square Feet
- Dimensions: 13.11 x 14.9
Bedroom
- Level: First
- Area: 134.33 Square Feet
- Dimensions: 13.3 x 10.1
Bedroom
- Level: First
- Area: 117.16 Square Feet
- Dimensions: 10.1 x 11.6
Bedroom
- Level: First
- Area: 107.12 Square Feet
- Dimensions: 10.4 x 10.3
Breakfast room
- Level: First
- Area: 113.05 Square Feet
- Dimensions: 9.5 x 11.9
Dining room
- Level: First
- Area: 157.95 Square Feet
- Dimensions: 13.5 x 11.7
Garage
- Level: First
- Area: 374.23 Square Feet
- Dimensions: 19.4 x 19.3
Kitchen
- Level: First
- Area: 106.4 Square Feet
- Dimensions: 9.5 x 11.2
Living room
- Level: First
- Area: 258.4 Square Feet
- Dimensions: 13.6 x 19
Heating
- Heat Pump, Central
Cooling
- Ceiling Fan(s)
Appliances
- Included: Dishwasher, Microwave, Electric Water Heater
- Laundry: Washer/Dryer Hookup
Features
- Kitchen Island, Pantry, Split Bedroom
- Flooring: Tile, Carpet
- Windows: Double Pane Windows
- Common walls with other units/homes: No Common Walls
Interior area
- Total structure area: 2,066
- Total interior livable area: 2,066 sqft
Property
Parking
- Total spaces: 2
- Parking features: Garage Door Opener, Boat, Oversized, RV Access/Parking, Garage
- Attached garage spaces: 2
Features
- Stories: 1
- Patio & porch: Covered, Screened
- Exterior features: Private Yard, Sprinkler System, Rain Gutters
- Has private pool: Yes
- Pool features: In Ground, Pool - Enclosed
- Fencing: Privacy
Lot
- Size: 0.26 Acres
- Dimensions: 78 x 145.50
- Features: Cleared, Curb & Gutter, Interior Lot, Level
Details
- Parcel number: 052S26192700A000100
- Zoning description: Resid Single Family
Construction
Type & style
- Home type: SingleFamily
- Architectural style: Craftsman
- Property subtype: Single Family Residence
Materials
- Siding Brick Some, Vinyl Siding, Trim Vinyl
- Foundation: Slab
- Roof: Shingle
Condition
- Construction Complete
- New construction: No
- Year built: 2017
Utilities & green energy
- Sewer: Septic Tank
- Water: Public
Green energy
- Energy generation: Solar
Community & HOA
Community
- Security: Security System, Smoke Detector(s)
- Subdivision: Holley Hills
Location
- Region: Navarre
Financial & listing details
- Price per square foot: $239/sqft
- Tax assessed value: $335,375
- Annual tax amount: $2,469
- Date on market: 3/28/2025
- Road surface type: Paved
Price history
| Date | Event | Price |
|---|---|---|
| 4/29/2025 | Sold | $492,900$239/sqft |
Source:  ECAOR #972459 Report a problem ECAOR #972459 Report a problem | ||
| 3/31/2025 | Pending sale | $492,900$239/sqft |
Source: ECAOR #972459 Report a problem | ||
| 3/28/2025 | Listed for sale | $492,900+104.9%$239/sqft |
Source: ECAOR #972459 Report a problem | ||
| 8/15/2017 | Sold | $240,500$116/sqft |
Source: Public Record Report a problem | ||
Public tax history
| Year | Property taxes | Tax assessment |
|---|---|---|
| 2024 | $2,470 +2.3% | $239,220 +3% |
| 2023 | $2,414 +2.8% | $232,251 +3% |
| 2022 | $2,348 +0.7% | $225,486 +3% |
| 2021 | $2,332 +0.4% | $218,918 +1.4% |
| 2020 | $2,323 +38.8% | $215,895 +12% |
| 2019 | $1,674 | $192,713 +1.9% |
| 2018 | $1,674 +334.3% | $189,120 +575.4% |
| 2017 | $386 | $28,000 |
Find assessor info on the county website
Neighborhood: 32566
Nearby homes
- $387,1003 bd2 ba1.7k sqft8524 Holley Hills Cir, Navarre, FL 32566Off Market
- $441,8003 bd2 ba1.8k sqft8516 Holley Hills Cir, Navarre, FL 32566Off Market

- $513,9004 bd2 ba2.2k sqft8528 Holley Hills Cir, Navarre, FL 32566Off Market
- $504,5004 bd3 ba2.5k sqft8512 Holley Hills Cir, Navarre, FL 32566Off Market
- $501,2004 bd3 ba2.5k sqft8521 Holley Hills Cir, Navarre, FL 32566Off Market
- $559,3004 bd3 ba2.4k sqft8517 Holley Hills Cir, Navarre, FL 32566Off Market
- $475,1004 bd2 ba2.4k sqft8525 Holley Hills Cir, Navarre, FL 32566Off Market
- $389,0003 bd2 ba1.8k sqft8532 Holley Hills Cir, Navarre, FL 32566Off Market
Nearby schools
GreatSchools rating
- NAHolley-Navarre Primary SchoolGrades: PK-2Distance: 3 mi
- 7/10Holley-Navarre Middle SchoolGrades: 6-8Distance: 3 mi
- 5/10Navarre High SchoolGrades: 9-12Distance: 1.9 mi
Schools provided by the listing agent
- Elementary: Holley-Navarre
- Middle: Holley-Navarre
- High: Navarre
Source: ECAOR. This data may not be complete. We recommend contacting the local school district to confirm school assignments for this home.


Get pre-qualified for a loan
At Zillow Home Loans, we can pre-qualify you in as little as 5 minutes with no impact to your credit score.An equal housing lender. NMLS #10287.
Sell for more on Zillow
Get a Zillow Showcase℠ listing at no additional cost and you could sell for .
$510,500
2% more
+$10,210
With Zillow Showcase(estimated)
$520,710
- Florida
- Santa Rosa County
- Navarre
- 32566
- 8520 Holley Hills Cir
Nearby cities
Nearby zip codes
Other Navarre Topics
