Skip main navigation
Pending
  • $414,950

    8520 Lansdowne Rd, Henrico, VA 23229

    3beds
    1,640sqft
    : 
    $2,585/mo
    Get pre-qualified
    Single Family Residence
    Built in 1993
    0.27 Acres Lot
    $-- Zestimate®
    $253/sqft
    $-- HOA

    What's special

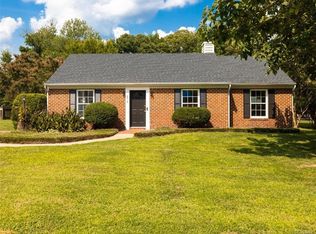
    Welcome to 8520 Lansdowne Road, a beautifully updated, two-story colonial-style retreat perfectly positioned in the heart of Henrico, VA. Boasting undeniable curb appeal, this turnkey property offers the ideal blend of modern convenience and warm, traditional charm. Step inside to a bright and airy floor plan featuring beautiful hard-surface flooring that guides you into the spacious living areas. The welcoming family room centers around a cozy gas fireplace, making it the ultimate spot to unwind or host friends. Move seamlessly into the eat-in kitchen, a chef's delight equipped with sleek cabinetry, a convenient dishwasher, and premium gas cooking. Upstairs, you will find generous bedrooms completely refreshed with brand-new carpet, providing a quiet, comfortable sanctuary for the entire family. The true showstopper of this property is the incredible outdoor living space, thoughtfully designed for year-round enjoyment and entertainment. Step through the back doors onto a pristine composite deck that overlooks a sprawling, fully fenced backyard—an idyllic, secure oasis for children, pets, or weekend gatherings. Follow the path down to the expansive paver patio, featuring a beautiful built-in stone sitting wall that is absolutely custom-made for crisp fall evenings, fire pits, and football season tailgates. Storage is never an issue here, thanks to a charming detached garden shed that perfectly complements the pristine landscaping. Located in a highly sought-after, established neighborhood with seamless access to premier shopping, local dining, and top-tier Henrico County schools, this home checkmarks every single box on your wish list. Opportunities to own a home of this caliber in such an unbeatable location do not last long.
    30 days
    |
    1,531
    |
    91
    |

    Likely to sell faster than

    Zillow last checked:

    Listing updated:

    Listed by:

    Chris Elliott (804)404-5566,

    Keller Williams Realty 804-282-5901

    Source: CVRMLS,MLS#: 2618014MLS LogoOriginating MLS: Central Virginia Regional MLS

      Facts & features

      Interior

      Bedrooms & bathrooms
      • Bedrooms: 3
      • Bathrooms: 3
      • Full bathrooms: 2
      • 1/2 bathrooms: 1
      Primary bedroom
      • Level: Second
      • Dimensions: 0 x 0
      Bedroom 2
      • Level: Second
      • Dimensions: 0 x 0
      Bedroom 3
      • Level: Second
      • Dimensions: 0 x 0
      Dining room
      • Level: First
      • Dimensions: 0 x 0
      Family room
      • Level: First
      • Dimensions: 0 x 0
      Other
      • Description: Tub & Shower
      • Level: Second
      Half bath
      • Level: First
      Kitchen
      • Level: First
      • Dimensions: 0 x 0
      Laundry
      • Level: First
      • Dimensions: 0 x 0
      Heating
      • Forced Air, Natural Gas
      Cooling
      • Central Air
      Appliances
      • Included: Dishwasher, Gas Cooking, Gas Water Heater, Microwave, Oven
      • Laundry: Washer Hookup, Dryer Hookup
      Features
      • Ceiling Fan(s), Dining Area, Eat-in Kitchen, Fireplace, High Speed Internet, Bath in Primary Bedroom, Wired for Data, Walk-In Closet(s)
      • Flooring: Carpet, Tile, Vinyl
      • Basement: Crawl Space
      • Attic: Access Only
      • Number of fireplaces: 1
      • Fireplace features: Gas, Insert
      Interior area
      • Total interior livable area: 1,640 sqft
      • Finished area above ground: 1,640
      • Finished area below ground: 0

      Property

      Parking
      • Parking features: Driveway, Paved
      • Has uncovered spaces: Yes
      Features
      • Levels: Two
      • Stories: 2
      • Patio & porch: Rear Porch, Patio, Deck
      • Exterior features: Deck, Storage, Shed, Paved Driveway
      • Pool features: None
      • Fencing: Back Yard,Fenced
      Lot
      • Size: 0.27 Acres
      • Features: Level
      • Topography: Level
      Details
      • Parcel number: 7567515153
      • Zoning description: R3

      Construction

      Type & style
      • Home type: SingleFamily
      • Architectural style: Two Story
      • Property subtype: Single Family Residence
      Materials
      • Frame, Synthetic Stucco, Vinyl Siding
      • Roof: Shingle
      Condition
      • Resale
      • New construction: No
      • Year built: 1993

      Utilities & green energy

      • Sewer: Public Sewer
      • Water: Public

      Community & HOA

      Community
      • Subdivision: Lansdowne Woods
      Location
      • Region: Henrico

      Financial & listing details

      • Price per square foot: $253/sqft
      • Tax assessed value: $361,400
      • Annual tax amount: $2,914
      • Date on market: 7/5/2026
      • Ownership: Individuals
      • Ownership type: Sole Proprietor

        Estimated market value

        Not available

        Estimated sales range

        Not available

        Not available

        Price history

        DateEventPrice
        7/13/2026Pending sale$414,950$253/sqft
        Source: CVRMLS #2618014 Report a problem
        7/6/2026Listed for sale$414,950+68%$253/sqft
        Source: CVRMLS #2618014 Report a problem
        11/30/2018Sold$247,000+33.5%$151/sqft
        Source: Public Record Report a problem
        1/19/2005Sold$184,950+38%$113/sqft
        Source: Public Record Report a problem
        3/30/1999Sold$134,000$82/sqft
        Source: Public Record Report a problem

        Public tax history

        YearProperty taxesTax assessment
        2025$2,914 +6.5%$351,100 +9%
        2024$2,737 +3.8%$322,000 +3.8%
        2023$2,638 +10.8%$310,300 +10.8%
        2022$2,380 +4.4%$280,000 +6.9%
        2021$2,279 +22.1%$262,000 +7.5%
        2020$1,867 +1.5%$243,800 +13.6%
        2019$1,840 $214,600 +1.5%
        2018$1,840 +112.1%$211,500 +6.1%
        2017$867 -48.4%$199,400 +3.2%
        2016$1,681 +4.7%$193,200 +4.7%
        2015$1,605 $184,500
        2014$1,605 $184,500 +0.4%
        2013-- $183,800
        2012-- $183,800 -6.2%
        2011-- $196,000 -3.8%
        2010-- $203,800 -5.8%
        2009-- $216,300
        Find assessor info on the county website

        Monthly payment

        Est. payment

        Payment breakdown

        Explore the cost of this home by adjusting the details. Changes won't be saved.
        All calculations are estimates and provided by Zillow, Inc. for informational purposes only. Actual amounts may vary.
        HOA fees may include property taxes on listings classified as Co-Ops. Contact the listing agent and/or owner for fee details.
        Mortgage interest rates are dependent on a number of factors, including credit score, down payment, and repayment length. Interest rate data provided by Zillow Group Marketplace, Inc. as of 1/1/1970 from various mortgage lenders with which we have lead or other similar arrangements; the Estimated Payment is an average of those rates.
        See how much you could borrow to make a competitive offer.

        Climate risks

        Neighborhood: 23229

        Getting around

        25 / 100
        Car-Dependent
        28 / 100
        Somewhat Bikeable

        Nearby schools

        GreatSchools rating
        Schools provided by the listing agent
        • Elementary: Ridge
        • Middle: Tuckahoe
        • High: Tucker

        Source: CVRMLS. This data may not be complete. We recommend contacting the local school district to confirm school assignments for this home.

        A local agent can set up tours, give advice and negotiate with sellers.

        Browse local experts

        Similar homes