Welcome to Spring Hill Reserve in the city of Macedonia! This light-filled end-unit home is one of the community’s larger floor plans, offering the extra space, privacy, and natural light buyers are looking for. Step inside to a generous foyer that opens into an expansive living room, where walls of windows flood the space with warmth and sunshine. The eat-in kitchen is both stylish and functional, featuring stainless steel appliances, abundant cabinetry, and ample counter space, perfect for everyday living or hosting gatherings. A dedicated laundry room with direct access to the attached two-car garage adds ease to your daily routine. All bedrooms are conveniently located on the main floor. The spacious primary suite serves as a private retreat with its own bath, complete with dual sinks and a walk-in shower. The second bedroom is comfortably sized with great closet space for family or guests. Brand-new carpet extends through both bedrooms and up the staircase, leading to a versatile loft. A bright, open space that can be used as a home office, media room, gym, or cozy lounge. Nestled in a desirable neighborhood, this home combines community charm with unmatched convenience. Shopping, dining, and major highways are just minutes away, making everyday life effortless. Light, bright, and truly move-in ready, this home has it all, including a brand-new roof already installed and new gutters coming soon for lasting peace of mind. Call today to set up your very own private tour, because this hidden gem won’t last long!
Closed
$269,900
8520 Mandell Dr, Macedonia, OH 44056
2beds
1,850sqft
Single Family Residence
Built in 2004
4,356 Square Feet Lot
$277,800 Zestimate®
$146/sqft
$2,448 Estimated rent
Home value
$277,800
$253,000 - $306,000
$2,448/mo
Zestimate® history
Owner options
List your home for rent
$2,448/mo
Rent Zestimate®
Find your next renter with Zillow Rental Manager. Plus, with online applications, you can quickly screen prospective tenants – for free.
$2,448/mo
Rent Zestimate®
Refinance and save
$2,128/mo
Est. payment
Refinancing to a lower rate could help reduce your monthly payments and save thousands over the life of the loan.
$2,128/mo
Est. payment
Explore your selling options
Work with a Zillow partner agent
Leverage their expertise and Zillow's premium Showcase listings to get your home seen by more buyers.
Get startedList with your own agent
Get your home in front of millions of buyers by listing it on Zillow.
Learn how to do itSell it yourself
Take full control of how buyers see your home on Zillow by listing For Sale by Owner (FSBO).
List your homeWhat's special
End-unit homeVersatile loftLarger floor planSpacious primary suiteBright open spaceStainless steel appliancesDedicated laundry room
Zillow last checked:
Listing updated:
Listed by:
Jen Skvarch 216-905-1235 jenskvarch@howardhanna.com,
Howard Hanna
Bought with:
Sharon M Hajek, 2019000056
RE/MAX Above & Beyond
Source: MLS Now,MLS#: 5156618Originating MLS: Akron Cleveland Association of REALTORS
Facts & features
Interior
Bedrooms & bathrooms
- Bedrooms: 2
- Bathrooms: 2
- Full bathrooms: 2
- Main level bathrooms: 2
- Main level bedrooms: 2
Primary bedroom
- Description: Flooring: Carpet
- Level: First
Bedroom
- Description: Flooring: Carpet
- Level: First
Eat in kitchen
- Description: Flooring: Ceramic Tile
- Level: First
Entry foyer
- Description: Flooring: Ceramic Tile
- Level: First
Living room
- Description: Flooring: Laminate
- Level: First
Loft
- Description: Flooring: Carpet
- Level: Second
Heating
- Forced Air
Cooling
- Central Air
Appliances
- Included: Dryer, Dishwasher, Microwave, Range, Refrigerator, Washer
- Laundry: In Kitchen, Laundry Room
Features
- Ceiling Fan(s)
- Basement: None
- Has fireplace: No
Interior area
- Total structure area: 1,850
- Total interior livable area: 1,850 sqft
- Finished area above ground: 1,850
Property
Parking
- Parking features: Attached, Garage
- Attached garage spaces: 2
Features
- Levels: Two
- Stories: 2
- Patio & porch: Deck
- Has view: Yes
- View description: Neighborhood
Lot
- Size: 4,356 Square Feet
Details
- Parcel number: 3312521
Construction
Type & style
- Home type: SingleFamily
- Architectural style: Cape Cod
- Property subtype: Single Family Residence
- Attached to another structure: Yes
Materials
- Vinyl Siding
- Roof: Asphalt,Fiberglass
Condition
- Year built: 2004
Utilities & green energy
- Sewer: Public Sewer
- Water: Public
Community & HOA
Community
- Subdivision: Springhill Reserve
HOA
- Has HOA: Yes
- Services included: Association Management, Insurance, Maintenance Grounds, Maintenance Structure, Reserve Fund, Snow Removal, Trash
- HOA fee: $315 monthly
- HOA name: Spring Hill Reserve
Location
- Region: Macedonia
Financial & listing details
- Price per square foot: $146/sqft
- Tax assessed value: $242,090
- Annual tax amount: $4,398
- Date on market: 9/18/2025
- Cumulative days on market: 20 days
- Listing agreement: Exclusive Right To Sell
Price history
| Date | Event | Price |
|---|---|---|
| 10/14/2025 | Sold | $269,900$146/sqft |
Source: Public Record Report a problem | ||
| 10/9/2025 | Pending sale | $269,900$146/sqft |
Source: MLS Now #5156618 Report a problem | ||
| 9/24/2025 | Contingent | $269,900$146/sqft |
Source: MLS Now #5156618 Report a problem | ||
| 9/18/2025 | Listed for sale | $269,900+28.5%$146/sqft |
Source: MLS Now #5156618 Report a problem | ||
| 10/22/2007 | Sold | $210,000+8.5%$114/sqft |
Source: MLS Now #2364756 Report a problem | ||
| 10/20/2004 | Sold | $193,475$105/sqft |
Source: Public Record Report a problem | ||
Public tax history
| Year | Property taxes | Tax assessment |
|---|---|---|
| 2025 | $4,794 +9% | $84,730 |
| 2024 | $4,398 +2.8% | $84,730 |
| 2023 | $4,280 +7.3% | $84,730 +30.8% |
| 2022 | $3,988 -1.6% | $64,782 |
| 2021 | $4,054 | $64,782 |
| 2020 | -- | $64,782 +13.6% |
| 2019 | $3,762 +10.9% | $57,002 +0% |
| 2018 | $3,392 -0.4% | $57,000 |
| 2017 | $3,404 | $57,000 |
| 2016 | $3,404 | $57,000 |
| 2015 | $3,404 +9.2% | $57,000 |
| 2014 | $3,119 +0.1% | $57,000 -0.8% |
| 2013 | $3,117 -9.1% | $57,480 |
| 2012 | $3,428 +12% | $57,480 0% |
| 2011 | $3,062 +1.1% | $57,481 -12.1% |
| 2010 | $3,029 | $65,426 |
| 2009 | -- | $65,426 |
| 2008 | $3,166 +7.8% | $65,426 +2.1% |
| 2007 | $2,937 +1.1% | $64,103 |
| 2006 | $2,906 +3.2% | $64,103 |
| 2005 | $2,815 | $64,103 |
| 2004 | -- | -- |
Find assessor info on the county website
Neighborhood: 44056
Nearby homes
- $272,8003 bd3 ba1.6k sqft8524 Mandell Dr, Macedonia, OH 44056Off Market
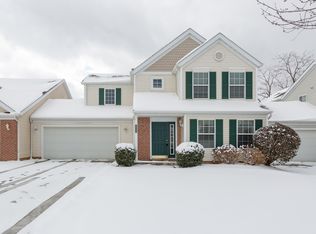
- $260,0002 bd2 ba1.4k sqft8516 Mandell Dr, Macedonia, OH 44056Off Market
- $251,4003 bd2 ba1.4k sqft8528 Mandell Dr, Macedonia, OH 44056Off Market
- $262,5003 bd3 ba1.6k sqft8512 Mandell Dr, Macedonia, OH 44056Off Market
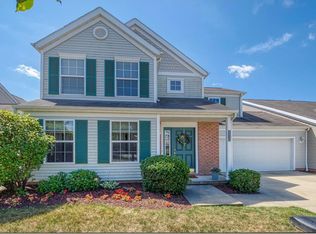
- $254,9003 bd2 ba1.4k sqft8534 Mandell Dr, Macedonia, OH 44056Off Market
- $265,0003 bd2 ba1.8k sqft8523 Mandell Dr, Macedonia, OH 44056Sold
- $252,2003 bd2 ba1.4k sqft8508 Mandell Rd, Macedonia, OH 44056Off Market
- $291,2003 bd3 ba1.6k sqft8517 Mandell Dr, Macedonia, OH 44056Off Market
Nearby schools
GreatSchools rating
- 9/10Lee Eaton Elementary SchoolGrades: 5-6,8Distance: 0.9 mi
- 6/10Nordonia High SchoolGrades: 9-12Distance: 1.7 mi
- 8/10Nordonia Middle SchoolGrades: 7-8Distance: 0.7 mi
Schools provided by the listing agent
- District: Nordonia Hills CSD - 7710
Source: MLS Now. This data may not be complete. We recommend contacting the local school district to confirm school assignments for this home.
Get a cash offer in 3 minutes
Find out how much your home could sell for in as little as 3 minutes with a no-obligation cash offer.
Estimated market value
$277,800
Get a cash offer in 3 minutes
Find out how much your home could sell for in as little as 3 minutes with a no-obligation cash offer.
Estimated market value
$277,800
- Ohio
- Summit County
- Macedonia
- 44056
- 8520 Mandell Dr
Nearby cities
Nearby zip codes
Other Macedonia Topics
