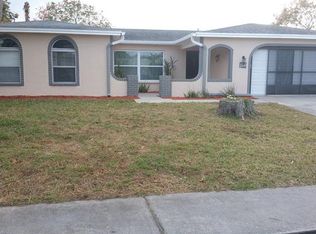
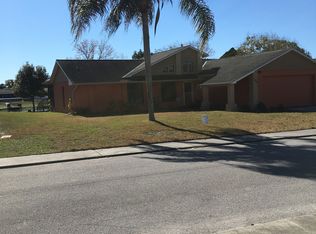
8520 Newton Dr, Port Richey, FL 34668
Home value
$319,300
$291,000 - $351,000
$2,461/mo
Owner options
$2,461/mo
Rent Zestimate®
Find your next renter with Zillow Rental Manager. Plus, with online applications, you can quickly screen prospective tenants – for free.
$2,461/mo
Rent Zestimate®
$2,172/mo
Est. payment
Refinancing to a lower rate could help reduce your monthly payments and save thousands over the life of the loan.
$2,172/mo
Est. payment
Explore your selling options
Work with a Zillow partner agent
Leverage their expertise and Zillow's premium Showcase listings to get your home seen by more buyers.
Get startedList with your own agent
Get your home in front of millions of buyers by listing it on Zillow.
Learn how to do itSell it yourself
Take full control of how buyers see your home on Zillow by listing For Sale by Owner (FSBO).
List your homeWhat's special
Zillow last checked:
Listing updated:
Renee Fleisch 727-743-5596,
FUTURE HOME REALTY INC 813-855-4982
Tracy Cooper, 3490445
LPT REALTY, LLC

Facts & features
Interior
Bedrooms & bathrooms
- Bedrooms: 2
- Bathrooms: 3
- Full bathrooms: 3
Primary bedroom
- Features: En Suite Bathroom, Walk-In Closet(s)
- Level: First
- Area: 240 Square Feet
- Dimensions: 15x16
Bedroom 2
- Features: Walk-In Closet(s)
- Level: First
- Area: 225 Square Feet
- Dimensions: 15x15
Primary bathroom
- Features: Dual Sinks, Makeup/Vanity Space, Tub With Shower
- Level: First
- Area: 96 Square Feet
- Dimensions: 12x8
Bathroom 2
- Features: Shower No Tub
- Level: First
- Area: 70 Square Feet
- Dimensions: 7x10
Bathroom 3
- Features: Shower No Tub
- Level: First
- Area: 40 Square Feet
- Dimensions: 5x8
Balcony porch lanai
- Level: First
Dining room
- Level: First
- Area: 132 Square Feet
- Dimensions: 11x12
Kitchen
- Level: First
- Area: 190 Square Feet
- Dimensions: 19x10
Living room
- Level: First
- Area: 306 Square Feet
- Dimensions: 17x18
Heating
- Central, Electric
Cooling
- Central Air
Appliances
- Included: Dishwasher, Disposal, Dryer, Electric Water Heater, Microwave, Range, Refrigerator, Washer
- Laundry: In Garage
Features
- Ceiling Fan(s), Living Room/Dining Room Combo, Open Floorplan
- Flooring: Carpet, Ceramic Tile, Other
- Doors: Sliding Doors
- Windows: Blinds, Window Treatments, Hurricane Shutters
- Has fireplace: No
Interior area
- Total structure area: 2,344
- Total interior livable area: 1,684 sqft
Property
Parking
- Total spaces: 2
- Parking features: Garage Door Opener
- Attached garage spaces: 2
Features
- Levels: One
- Stories: 1
- Patio & porch: Covered, Enclosed, Screened
- Exterior features: Private Mailbox, Rain Gutters, Storage
- Has private pool: Yes
- Pool features: Gunite, In Ground, Lighting, Screen Enclosure, Solar Heat
- Fencing: Wood
- Has view: Yes
- View description: Lake
- Has water view: Yes
- Water view: Lake
- Waterfront features: Lake Front, Lake Privileges
Lot
- Size: 0.34 Acres
- Features: Landscaped, Oversized Lot, Above Flood Plain
- Residential vegetation: Trees/Landscaped
Details
- Additional structures: Shed(s)
- Parcel number: 1625230110000011340
- Zoning: R3
- Special conditions: None
Construction
Type & style
- Home type: SingleFamily
- Property subtype: Single Family Residence
Materials
- Block
- Foundation: Slab
- Roof: Shingle
Condition
- Completed
- New construction: No
- Year built: 1984
Utilities & green energy
- Electric: Photovoltaics Seller Owned
- Sewer: Public Sewer
- Water: Public
- Utilities for property: Cable Available, Electricity Connected, Public, Sewer Connected, Solar, Street Lights, Water Connected
Green energy
- Energy efficient items: Pool
- Energy generation: Solar
Community & neighborhood
Location
- Region: Port Richey
- Subdivision: THE LAKES
HOA & financial
HOA
- Has HOA: No
Other fees
- Pet fee: $0 monthly
Other financial information
- Total actual rent: 0
Other
Other facts
- Listing terms: Cash,Conventional,FHA,VA Loan
- Ownership: Fee Simple
- Road surface type: Paved
Price history
| Date | Event | Price |
|---|---|---|
| 10/22/2025 | Sold | $322,500-1%$192/sqft |
Source: | ||
| 9/28/2025 | Pending sale | $325,900$194/sqft |
Source: | ||
| 9/26/2025 | Listed for sale | $325,900+96.1%$194/sqft |
Source: | ||
| 8/29/2019 | Sold | $166,200+3.9%$99/sqft |
Source: Public Record Report a problem | ||
| 5/29/2019 | Listed for sale | $160,000$95/sqft |
Source: DALTON WADE INC #U8046610 Report a problem | ||
Public tax history
| Year | Property taxes | Tax assessment |
|---|---|---|
| 2024 | $229 +3.2% | $183,610 |
| 2023 | $222 +4.7% | $183,610 +3% |
| 2022 | $212 +3.4% | $178,270 +6.1% |
| 2021 | $205 -92.5% | $168,041 +5.1% |
| 2020 | $2,749 +234.3% | $159,865 +100.6% |
| 2019 | $822 | $79,680 +1.9% |
| 2018 | $822 +3.1% | $78,196 |
| 2017 | $797 +1.3% | $78,196 +4.2% |
| 2016 | $787 +5.7% | $75,013 +0.7% |
| 2015 | $745 +4.2% | $74,492 -10.9% |
| 2014 | $715 | $83,588 +5.2% |
| 2013 | -- | $79,484 +13% |
| 2012 | -- | $70,327 -18% |
| 2011 | -- | $85,725 +9.1% |
| 2010 | -- | $78,571 -19.9% |
| 2009 | -- | $98,100 -21.5% |
| 2008 | -- | $124,957 -22.6% |
| 2007 | -- | $161,470 +6.1% |
| 2006 | -- | $152,243 +20.4% |
| 2005 | -- | $126,468 +17.6% |
| 2004 | -- | $107,514 +10.1% |
| 2003 | -- | $97,684 +10.9% |
| 2002 | -- | $88,060 +20% |
| 2000 | -- | $73,383 |
| 1999 | -- | $73,383 |
Find assessor info on the county website
Neighborhood: 34668
Nearby schools
GreatSchools rating
- 1/10Fox Hollow Elementary SchoolGrades: PK-5Distance: 0.2 mi
- 2/10Bayonet Point Middle SchoolGrades: 6-8Distance: 1.3 mi
- 2/10Fivay High SchoolGrades: 8-12Distance: 2.5 mi
Schools provided by the listing agent
- Elementary: Fox Hollow Elementary-PO
- Middle: Bayonet Point Middle-PO
- High: Fivay High-PO
Source: Stellar MLS. This data may not be complete. We recommend contacting the local school district to confirm school assignments for this home.
Get a cash offer in 3 minutes
- Florida
- Pasco County
- Port Richey
- 34668
- 8520 Newton Dr