Contract Pending. On the market for back up offers. Don't miss this walkout ranch in historic Florence that is PRE-INSPECTED for your peace of mind! Step in & find original wood floors throughout, fresh paint, & tons of space. Main floor boasts 3 beds, 1 bath, a huge living room, dining room, & additional family room that the sellers are currently using as a primary bedroom. Vintage kitchen has ample counter space, all appliances convey, & DR opens out onto the covered porch perfect for sunsets. Downstairs you'll find the 4th bed w/ walk in closet, 3/4 bath, & several rooms perfect for an office, play room, gym or all 3! Separate workshop accessed from the back yard is perfect for all your tools and/or a project room. Want chickens? The chicken coop is ready for them to move in too! Transferable home warranty included! All windows updated. Lot is .42 acres, fully fenced, & perfect for a first time buyer looking to put a little sweat equity into it to make it their own!
Sold for $278,000
$278,000
8520 Northridge Dr, Omaha, NE 68112
4beds
2,630sqft
Single Family Residence
Built in 1955
0.42 Acres Lot
$286,600 Zestimate®
$106/sqft
$2,173 Estimated rent
Home value
$286,600
$264,000 - $312,000
$2,173/mo
Zestimate® history
Owner options
List your home for rent
$2,173/mo
Rent Zestimate®
Find your next renter with Zillow Rental Manager. Plus, with online applications, you can quickly screen prospective tenants – for free.
$2,173/mo
Rent Zestimate®
Refinance and save
$1,569/mo
Est. payment
Refinancing to a lower rate could help reduce your monthly payments and save thousands over the life of the loan.
$1,569/mo
Est. payment
Explore your selling options
Work with a Zillow partner agent
Leverage their expertise and Zillow's premium Showcase listings to get your home seen by more buyers.
Get startedList with your own agent
Get your home in front of millions of buyers by listing it on Zillow.
Learn how to do itSell it yourself
Take full control of how buyers see your home on Zillow by listing For Sale by Owner (FSBO).
List your homeWhat's special
Additional family roomWalkout ranchCovered porchVintage kitchenFresh paintOriginal wood floorsDining room
Zillow last checked:
Listing updated:
Listed by:
Georgia Parment 402-430-7564,
RE/MAX Results
Bought with:
Michael Garcia-Cuervo, 20240121
BHHS Ambassador Real Estate
Source: GPRMLS,MLS#: 22430711
Facts & features
Interior
Bedrooms & bathrooms
- Bedrooms: 4
- Bathrooms: 2
- Full bathrooms: 1
- 3/4 bathrooms: 1
- Main level bathrooms: 1
Primary bedroom
- Level: Main
- Area: 133.28
- Dimensions: 13.6 x 9.8
Bedroom 2
- Features: Wood Floor
- Level: Main
- Area: 132.87
- Dimensions: 12.9 x 10.3
Bedroom 3
- Features: Wood Floor
- Level: Main
- Area: 117
- Dimensions: 13 x 9
Bedroom 4
- Features: Wood Floor
- Level: Basement
- Area: 169.4
- Dimensions: 15.4 x 11
Primary bathroom
- Features: None
Living room
- Features: Wood Floor
- Level: Main
- Area: 311.22
- Dimensions: 27.3 x 11.4
Basement
- Area: 1400
Heating
- Natural Gas, Forced Air
Cooling
- Central Air
Appliances
- Included: Range, Refrigerator, Washer, Dishwasher, Dryer, Microwave
Features
- Basement: Walk-Out Access,Partially Finished
- Has fireplace: No
Interior area
- Total structure area: 2,630
- Total interior livable area: 2,630 sqft
- Finished area above ground: 1,670
- Finished area below ground: 960
Property
Parking
- Total spaces: 2
- Parking features: Detached
- Garage spaces: 2
Features
- Patio & porch: Porch, Patio, Covered Deck
- Fencing: Chain Link
Lot
- Size: 0.42 Acres
- Dimensions: 140 x 132
- Features: Over 1/4 up to 1/2 Acre
Details
- Parcel number: 1108530000
Construction
Type & style
- Home type: SingleFamily
- Architectural style: Ranch
- Property subtype: Single Family Residence
Materials
- Vinyl Siding
- Foundation: Block
Condition
- Not New and NOT a Model
- New construction: No
- Year built: 1955
Utilities & green energy
- Sewer: Septic Tank
- Water: Public
Community & HOA
Community
- Subdivision: Florence
HOA
- Has HOA: No
Location
- Region: Omaha
Financial & listing details
- Price per square foot: $106/sqft
- Annual tax amount: $4,074
- Date on market: 12/27/2024
- Listing terms: VA Loan,FHA,Conventional,Cash
- Ownership: Fee Simple
Price history
| Date | Event | Price |
|---|---|---|
| 1/30/2025 | Sold | $278,000-0.7%$106/sqft |
Source:  GPRMLS #22430711 Report a problem GPRMLS #22430711 Report a problem | ||
| 1/15/2025 | Pending sale | $280,000$106/sqft |
Source: GPRMLS #22430711 Report a problem | ||
| 12/27/2024 | Listed for sale | $280,000+10.9%$106/sqft |
Source: GPRMLS #22430711 Report a problem | ||
| 11/18/2022 | Sold | $252,500-1%$96/sqft |
Source: GPRMLS #22220683 Report a problem | ||
| 10/3/2022 | Pending sale | $254,950$97/sqft |
Source: GPRMLS #22220683 Report a problem | ||
| 9/29/2022 | Price change | $254,950+0%$97/sqft |
Source: GPRMLS #22220683 Report a problem | ||
| 9/27/2022 | Price change | $254,900-3.8%$97/sqft |
Source: GPRMLS #22220683 Report a problem | ||
| 9/14/2022 | Price change | $264,900-3.7%$101/sqft |
Source: GPRMLS #22220683 Report a problem | ||
| 8/25/2022 | Listed for sale | $275,000$105/sqft |
Source: GPRMLS #22220683 Report a problem | ||
Public tax history
Tax history is unavailable.
Neighborhood: 68112
Nearby homes
- $300,3003 bd2 ba1.6k sqft8520 N Ridge Dr, Omaha, NE 68112Off Market
- $311,8004 bd2 ba1.9k sqft3321 Tucker St, Omaha, NE 68112Off Market
- $199,0003 bd1 ba1.7k sqft8521 N Ridge Dr, Omaha, NE 68112Sold
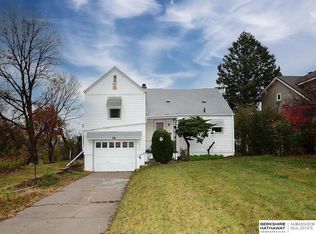
- $279,9002 bd2 ba2.2k sqft8515 N Ridge Dr, Omaha, NE 68112Off Market
- $900-- bd-- ba-- sqft8604 N Ridge Dr, Omaha, NE 68112Off Market
- $103,6001 bd1 ba640 sqft8509 N Ridge Dr, Omaha, NE 68112Off Market
- $233,1002 bd2 ba1.6k sqft8503 N Ridge Dr, Omaha, NE 68112Off Market
- $118,1002 bd1 ba986 sqft3320 Tucker St, Omaha, NE 68112Off Market
Nearby schools
GreatSchools rating
- 7/10Florence Elementary SchoolGrades: PK-5Distance: 0.5 mi
- 3/10Mc Millan Magnet Middle SchoolGrades: 6-8Distance: 1.2 mi
- 1/10Omaha North Magnet High SchoolGrades: 9-12Distance: 2.7 mi
Schools provided by the listing agent
- Elementary: Florence
- Middle: McMillan
- High: North
- District: Omaha
Source: GPRMLS. This data may not be complete. We recommend contacting the local school district to confirm school assignments for this home.


Get pre-qualified for a loan
At Zillow Home Loans, we can pre-qualify you in as little as 5 minutes with no impact to your credit score.An equal housing lender. NMLS #10287.
Sell for more on Zillow
Get a Zillow Showcase℠ listing at no additional cost and you could sell for .
$286,600
2% more
+$5,732
With Zillow Showcase(estimated)
$292,332
- Nebraska
- Douglas County
- Omaha
- 68112
- 8520 Northridge Dr
Nearby cities
Nearby neighborhoods
Nearby zip codes
Other Omaha Topics
