***WELCOME HOME*** THIS HOME IS SITTING ON A QUIET TREE LINED STREET AND FEATURES: 4 BEDROOMS, PRIMARY BEDROOM WITH EN SUITE BATH..3.5 BATHS, EAT IN KITCHEN, FORMAL DINING ROOM, COZY LIVING ROOM WITH WOOD BURNING FIRE PLACE... BONUS ALL SEASONS ROOM...SITTING ON A 65X95 LOT WITH EASTERN EXPOSURE...CONVENIENTLY LOCATED NEAR ALL...THIS PROPERTY IS BEING SOLD "AS IS".
THE NEXT MOVE IS YOURS...
Sold for $1,175,000
$1,175,000
85-20 Palo Alto Street, Holliswood, NY 11423
4beds
1,810sqft
Single Family Residence, Residential
Built in 1955
6,175 Square Feet Lot
$1,223,100 Zestimate®
$649/sqft
$6,653 Estimated rent
Home value
$1,223,100
$1.10M - $1.36M
$6,653/mo
Zestimate® history
Owner options
List your home for rent
$6,653/mo
Rent Zestimate®
Find your next renter with Zillow Rental Manager. Plus, with online applications, you can quickly screen prospective tenants – for free.
$6,653/mo
Rent Zestimate®
Refinance and save
$7,195/mo
Est. payment
Refinancing to a lower rate could help reduce your monthly payments and save thousands over the life of the loan.
$7,195/mo
Est. payment
Explore your selling options
Work with a Zillow partner agent
Leverage their expertise and Zillow's premium Showcase listings to get your home seen by more buyers.
Get startedList with your own agent
Get your home in front of millions of buyers by listing it on Zillow.
Learn how to do itSell it yourself
Take full control of how buyers see your home on Zillow by listing For Sale by Owner (FSBO).
List your homeWhat's special
Zillow last checked:
Listing updated:
Listed by:
Andrea L. Evans SRES 718-644-7207,
Douglas Elliman Real Estate 718-631-8900
Bought with:
Andrea L. Evans SRES, 30EV0895480
Douglas Elliman Real Estate
Source: OneKey® MLS as distributed by MLS GRID,MLS#: 810724
Facts & features
Interior
Bedrooms & bathrooms
- Bedrooms: 4
- Bathrooms: 4
- Full bathrooms: 3
- 1/2 bathrooms: 1
Heating
- Has Heating (Unspecified Type)
Cooling
- Wall/Window Unit(s)
Appliances
- Included: Dryer, Gas Cooktop, Gas Oven, Oven, Refrigerator, Washer, Gas Water Heater
- Laundry: In Basement, Laundry Room
Features
- First Floor Bedroom, First Floor Full Bath, Eat-in Kitchen, Entrance Foyer, Formal Dining, Primary Bathroom
- Flooring: Carpet
- Basement: Finished,Full
- Attic: None
- Number of fireplaces: 1
- Fireplace features: Wood Burning
Interior area
- Total structure area: 1,810
- Total interior livable area: 1,810 sqft
Property
Parking
- Total spaces: 3
- Parking features: Driveway, Garage
- Garage spaces: 1
- Has uncovered spaces: Yes
Features
- Levels: One and One Half
Lot
- Size: 6,175 Square Feet
- Dimensions: 65 x 95
Details
- Parcel number: 105050088
- Special conditions: None
Construction
Type & style
- Home type: SingleFamily
- Architectural style: Ranch
- Property subtype: Single Family Residence, Residential
Materials
- Shingle Siding, Vinyl Siding
Condition
- Year built: 1955
Utilities & green energy
- Sewer: Public Sewer
- Water: Public
- Utilities for property: Electricity Connected, Natural Gas Connected, Water Connected
Community & HOA
HOA
- Has HOA: No
Location
- Region: Hollis
Financial & listing details
- Price per square foot: $649/sqft
- Tax assessed value: $1,089,000
- Annual tax amount: $10,954
- Date on market: 1/7/2025
- Cumulative days on market: 15 days
- Listing agreement: Exclusive Right To Sell
- Electric utility on property: Yes
Price history
| Date | Event | Price |
|---|---|---|
| 4/17/2025 | Sold | $1,175,000-15.3%$649/sqft |
Source:  OneKey® MLS as distributed by MLS GRID #810724 Report a problem OneKey® MLS as distributed by MLS GRID #810724 Report a problem | ||
| 1/23/2025 | Pending sale | $1,388,000$767/sqft |
Source: OneKey® MLS as distributed by MLS GRID #810724 Report a problem | ||
| 1/7/2025 | Price change | $1,388,000-12.6%$767/sqft |
Source: OneKey® MLS as distributed by MLS GRID #810724 Report a problem | ||
| 1/3/2025 | Listed for sale | $1,588,000$877/sqft |
Source: OneKey® MLS as distributed by MLS GRID #809777 Report a problem | ||
Public tax history
| Year | Property taxes | Tax assessment |
|---|---|---|
| 2025 | -- | $65,340 +19.8% |
| 2024 | -- | $54,540 -12.1% |
| 2023 | -- | $62,040 +7.3% |
| 2022 | -- | $57,840 |
| 2021 | -- | $57,840 -4.6% |
| 2020 | $9,822 +6.8% | $60,600 -9.2% |
| 2019 | $9,195 -6.4% | $66,720 +42.1% |
| 2018 | $9,820 +3.7% | $46,945 +1.1% |
| 2017 | $9,468 +21.3% | $46,448 +3.7% |
| 2016 | $7,803 | $44,784 +2.6% |
| 2015 | $7,803 +68.1% | $43,665 +6% |
| 2014 | $4,641 | $41,194 +5.3% |
| 2013 | -- | $39,121 +1.1% |
| 2012 | -- | $38,707 +3.7% |
| 2011 | -- | $37,320 +2.6% |
| 2010 | -- | $36,388 +6% |
| 2009 | -- | $34,329 +5.3% |
| 2008 | -- | $32,601 |
Find assessor info on the county website
Neighborhood: Jamaica Estates
Nearby homes
- $1,850,3004 bd3 ba3.2k sqft8519 Palo Alto St, Hollis, NY 11423Off Market
- $1,367,400-- bd-- ba1.7k sqft8525 Palo Alto St, Hollis, NY 11423Off Market
- $1,417,300-- bd-- ba875 sqft85-14 Palo Alto St, Jamaica, NY 11423Off Market
- $1,575,0004 bd4 ba1.8k sqft8526 Palo Alto St, Hollis, NY 11423Sold
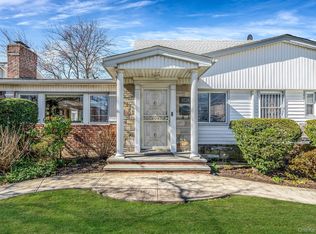
- $2,144,1005 bd5 ba3.4k sqft8511 Palo Alto St, Hollis, NY 11423Off Market
- $1,482,5005 bd4 ba2.2k sqft8532 Palo Alto St, Hollis, NY 11423Off Market
- $2,041,300-- bd-- ba4.2k sqft8505 Palo Alto St, Hollis, NY 11423Off Market
- $2,261,4005 bd5 ba3k sqft85-11 Palo Alto, Holliswood, NY 11423Off Market
Nearby schools
GreatSchools rating
- 4/10Ps Is 178 HolliswoodGrades: PK-8Distance: 0.3 mi
- 5/10Francis Lewis High SchoolGrades: 9-12Distance: 1.7 mi
- 10/10JHS 216 George J RyanGrades: 6-8Distance: 1.5 mi
Schools provided by the listing agent
- Elementary: Ps/Is 178 Holliswood
- Middle: Contact Agent
- High: Contact Agent
Source: OneKey® MLS as distributed by MLS GRID. This data may not be complete. We recommend contacting the local school district to confirm school assignments for this home.
- New York
- Queens County
- New York
- 11423
- Queens
- Jamaica Estates
- 85-20 Palo Alto Street
Nearby cities
Nearby neighborhoods
Nearby zip codes
Other New York Topics
