Discover the perfect balance of expansive living and pastoral peace in this stunning brick ranch home. Situated on 5 sprawling acres with meticulous landscaping, this property offers the coveted "close-in rural" lifestyle—giving you the quietude of the countryside without sacrificing the convenience of a short commute. With over 3,000 square feet on the main level alone, this home is a masterclass in single-story design. The footprint is generous, featuring high-quality craftsmanship and a layout that flows effortlessly from room to room with 3 bedrooms, 3 bathrooms and main level laundry. The massive unfinished basement is a blank canvas awaiting your vision. Whether you dream of a home theater, a private gym, a sprawling workshop, or additional living quarters, the sheer scale of this lower level provides nearly limitless possibilities to double your usable space. Schedule your private tour today to see the scale and serenity of this rare find for yourself.
For sale
Price cut: $15K (7/17)
$820,000
8520 Pharmond Trl, Cheyenne, WY 82009
3beds
5,946sqft
Rural Residential, Residential
Built in 2001
5 Acres Lot
$805,000 Zestimate®
$138/sqft
$-- HOA
What's special
- 133 days |
- 711 |
- 17 |
Zillow last checked:
Listing updated:
Listed by:
Rebecca Hess 307-220-0149,
RE/MAX Capitol Properties
Source: Cheyenne BOR,MLS#: 100398
Facts & features
Interior
Bedrooms & bathrooms
- Bedrooms: 3
- Bathrooms: 3
- Full bathrooms: 3
- Main level bathrooms: 3
Primary bedroom
- Level: Main
- Area: 210
- Dimensions: 14 x 15
Bedroom 2
- Level: Main
- Area: 182
- Dimensions: 14 x 13
Bedroom 3
- Level: Main
- Area: 182
- Dimensions: 13 x 14
Bathroom 1
- Features: Full
- Level: Main
Bathroom 2
- Features: Full
- Level: Main
Bathroom 3
- Features: Full
- Level: Main
Dining room
- Level: Main
- Area: 160
- Dimensions: 16 x 10
Family room
- Level: Basement
- Area: 169
- Dimensions: 13 x 13
Kitchen
- Level: Main
- Area: 208
- Dimensions: 16 x 13
Living room
- Level: Main
- Area: 252
- Dimensions: 18 x 14
Basement
- Area: 2884
Heating
- Forced Air, Natural Gas
Cooling
- Central Air
Appliances
- Included: Dishwasher, Disposal, Microwave, Range, Refrigerator
- Laundry: Main Level
Features
- Den/Study/Office, Vaulted Ceiling(s), Walk-In Closet(s), Main Floor Primary, Granite Counters
- Flooring: Tile
- Windows: Bay Window(s)
- Has basement: Yes
- Number of fireplaces: 1
- Fireplace features: One, Gas
Interior area
- Total structure area: 5,946
- Total interior livable area: 5,946 sqft
- Finished area above ground: 3,062
Property
Parking
- Total spaces: 3
- Parking features: 3 Car Attached, Heated Garage, RV Access/Parking
- Attached garage spaces: 3
Accessibility
- Accessibility features: None
Features
- Patio & porch: Patio
- Exterior features: Dog Run, Sprinkler System
- Fencing: Back Yard
Lot
- Size: 5 Acres
- Dimensions: 217800
Details
- Additional structures: Utility Shed
- Parcel number: 13850000300000
Construction
Type & style
- Home type: SingleFamily
- Architectural style: Ranch
- Property subtype: Rural Residential, Residential
Materials
- Brick
- Foundation: Basement
- Roof: Composition/Asphalt
Condition
- New construction: No
- Year built: 2001
Utilities & green energy
- Electric: Black Hills Energy
- Gas: Black Hills Energy
- Sewer: Septic Tank
- Water: Well
Community & HOA
Community
- Subdivision: Forister Estate
HOA
- Services included: None
Location
- Region: Cheyenne
Financial & listing details
- Price per square foot: $138/sqft
- Tax assessed value: $420,136
- Annual tax amount: $2,732
- Price range: $820K - $820K
- Date on market: 4/9/2026
- Listing agreement: N
- Listing terms: Cash,Conventional,FHA,VA Loan
- Inclusions: Dishwasher, Disposal, Microwave, Range/Oven, Refrigerator
- Exclusions: N
Estimated market value
$805,000
$765,000 - $845,000
$3,100/mo
Price history
| Date | Event | Price |
|---|---|---|
| 8/17/2026 | Listed for sale | $820,000$138/sqft |
Source:  Cheyenne BOR #100398 Report a problem Cheyenne BOR #100398 Report a problem | ||
| 8/17/2026 | Pending sale | $820,000$138/sqft |
Source: Cheyenne BOR #100398 Report a problem | ||
| 7/17/2026 | Price change | $820,000-1.8%$138/sqft |
Source: Cheyenne BOR #100398 Report a problem | ||
| 6/9/2026 | Price change | $835,000-4.6%$140/sqft |
Source: Cheyenne BOR #100398 Report a problem | ||
| 4/16/2026 | Listed for sale | $875,000$147/sqft |
Source: Cheyenne BOR #100398 Report a problem | ||
Public tax history
| Year | Property taxes | Tax assessment |
|---|---|---|
| 2025 | $2,732 -48.1% | $39,913 -49.1% |
| 2024 | $5,269 +5.7% | $78,397 +3.4% |
| 2023 | $4,983 +12.3% | $75,840 +14.8% |
| 2022 | $4,440 +9.2% | $66,084 +9.5% |
| 2021 | $4,064 +1.2% | $60,351 +0.9% |
| 2020 | $4,016 +3.3% | $59,814 +3.3% |
| 2019 | $3,889 +9.6% | $57,879 +8.5% |
| 2018 | $3,548 +1% | $53,334 +2% |
| 2017 | $3,513 +0.6% | $52,303 +0.7% |
| 2016 | $3,492 | $51,962 +3.4% |
| 2015 | $3,492 +3.6% | $50,268 +0.9% |
| 2014 | $3,371 | $49,800 -2.1% |
| 2013 | -- | $50,845 -0.1% |
| 2012 | -- | $50,920 -2.6% |
| 2011 | -- | $52,263 +3.8% |
| 2010 | -- | $50,338 +1.7% |
| 2009 | -- | $49,502 +5% |
| 2005 | -- | $47,134 +7.6% |
| 2004 | -- | $43,796 +7.4% |
| 2003 | -- | $40,783 +8.7% |
| 2002 | -- | $37,518 |
Find assessor info on the county website
Monthly payment
Est. payment
Payment breakdown
Explore the cost of this home by adjusting the details. Changes won't be saved.Climate risks
Neighborhood: 82009
Nearby schools
GreatSchools rating
- 9/10Jessup Elementary SchoolGrades: K-4Distance: 1.5 mi
- 6/10McCormick Junior High SchoolGrades: 7-8Distance: 1.8 mi
- 7/10Central High SchoolGrades: 9-12Distance: 2 mi
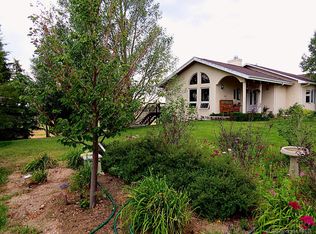
- $919,6005 bd4 ba4.8k sqft8817 Sherman Mountain Rd, Cheyenne, WY 82009Off Market
- $614,500-- bd-- ba2.3k sqft8818 Sherman Mountain Rd, Cheyenne, WY 82009Off Market
- $907,700-- bd-- ba2.5k sqft8517 Pharmond Trl, Cheyenne, WY 82009Off Market
- $648,200-- bd3 ba2.3k sqft1409 Mount Meeker Rd, Cheyenne, WY 82009Off Market
- $725,800-- bd4 ba2.3k sqft8902 Sherman Mountain Rd, Cheyenne, WY 82009Off Market
- $1,320,5005 bd4 ba7k sqft1604 W Wrangler Rd, Cheyenne, WY 82009Off Market
- $725,0003 bd3 ba3.8k sqft1313 Mount Meeker Rd, Cheyenne, WY 82009Off Market
- $997,400-- bd3 ba2.7k sqft8511 Pharmond Trl, Cheyenne, WY 82009Off Market
A local agent can set up tours, give advice and negotiate with sellers.
Similar homes
- $849,0005 bd4 ba4k sqft9563 Hynds Blvd, Cheyenne, WY 82009For Sale

 MLS ID #101712, James Bowers, Coldwell Banker, The Property Exchange. Cheyenne BOR
 - $795,0005 bd5 ba3.6k sqft8704 Cowpoke Rd, Cheyenne, WY 82009For Sale
 MLS ID #101146, Brianna Restivo, RE/MAX Capitol Properties. Cheyenne BOR
 - $755,0005 bd5 ba4.1k sqft1112 W Laughlin Rd, Cheyenne, WY 82009For Sale
 MLS ID #101383, Lynda Strahmann, #1 Properties. Cheyenne BOR
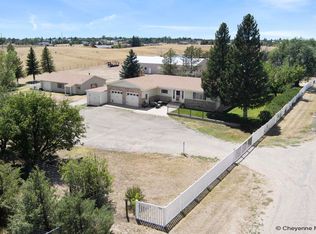
 - $750,0004 bd3 ba3k sqft707 E Laughlin Rd, Cheyenne, WY 82009For Sale
 MLS ID #101526, Codee Dalton, #1 Properties. Cheyenne BOR
 - $765,0005 bd3 ba3.1k sqft10423 Beartooth Dr, Cheyenne, WY 82009For SaleMLS ID #101670, Amber Johnson, RE/MAX Capitol Properties. Cheyenne BOR
- $795,0003 bd2 ba3.4k sqft7907 Misty Mountain Rd, Cheyenne, WY 82009New ConstructionMLS ID #101710, Dana Diekroeger, Century 21 Bell Real Estate. Cheyenne BOR
- $815,0004 bd4 ba3.4k sqft6701 Telluride Dr, Cheyenne, WY 82009For SaleMLS ID #100666, Kari Happold, NextHome Rustic Realty. Cheyenne BOR
- $835,0003 bd2 ba4.3k sqft8511 Misty Mountain Rd, Cheyenne, WY 82009For SaleMLS ID #101786, Janet Gage, #1 Properties. Cheyenne BOR
- $790,0003 bd2 ba3.9k sqft2391 Old Faithful Way, Cheyenne, WY 82009For SaleMLS ID #101857, Leah Woods, #1 Properties. Cheyenne BOR
- $905,0005 bd3 ba3.6k sqft7015 E Riding Club Rd, Cheyenne, WY 82009For SaleMLS ID #101735, Rhea Parsons, Peak Properties, LLC. Cheyenne BOR
- $895,0005 bd4 ba3.7k sqft9222 Bell Ln, Cheyenne, WY 82009For SaleMLS ID #101153, Dave Coleman, #1 Properties. Cheyenne BOR
- $860,0003 bd4 ba4.1k sqft1710 Tranquility Rd, Cheyenne, WY 82009For SaleMLS ID #101246, Bailey Wheeler, Coldwell Banker, The Property Exchange. Cheyenne BOR
- $739,0004 bd4 ba3.6k sqft2052 Zelma Dr, Cheyenne, WY 82009For SaleMLS ID #101585, Robin Foreman, #1 Properties. Cheyenne BOR
- $700,0005 bd3 ba3k sqft12369 Cloud Mesa Dr, Cheyenne, WY 82009For SaleMLS ID #101842, Charles Richardson, eXp Realty, LLC. Cheyenne BOR
- $675,0005 bd3 ba3.9k sqft136 E David St, Cheyenne, WY 82009For SaleMLS ID #100732, Tania Riedel, #1 Properties. Cheyenne BOR
- $760,0004 bd4 ba3.7k sqft6510 E Riding Club Rd, Cheyenne, WY 82009For SaleMLS ID #101512, Darby Murphy-Beard, #1 Properties. Cheyenne BOR
- $725,0004 bd4 ba4.2k sqft2008 Eagle Dr, Cheyenne, WY 82009For SaleMLS ID #100964, Jeremy Hamilton, #1 Properties. Cheyenne BOR
- $815,0005 bd3 ba3.3k sqft4300 Spiker Rd, Cheyenne, WY 82009New ConstructionMLS ID #101583, Victoria Ganskow, Coldwell Banker, The Property Exchange. Cheyenne BOR
- $999,9004 bd3 ba7.1k sqft7007 S Milliron Rd, Cheyenne, WY 82009For SaleMLS ID #101296, Kimberlee Sutherland, #1 Properties. Cheyenne BOR
- $870,0004 bd4 ba3.9k sqft6405 Saykally Rd, Cheyenne, WY 82009For SaleMLS ID #101007, Joanna Royse, #1 Properties. Cheyenne BOR
