Skip main navigation
Sold for $400,000
  • $400,000

    8520 S Holland Lane #303, Littleton, CO 80128

    2beds
    1,183sqft
    Condominium
    Built in 2003
    -- sqft lot
    $373,300 Zestimate®
    $338/sqft
    $2,129 Estimated rent

    Home value

    $373,300

    $355,000 - $392,000

    $2,129/mo

    Zestimate® history
    Loading
    Loading...

    Owner options

    List your home for rent

    $2,129/mo

    Rent Zestimate®

    Find your next renter with Zillow Rental Manager. Plus, with online applications, you can quickly screen prospective tenants – for free.

    Learn more

    $2,129/mo

    Rent Zestimate®

    Refinance and save

    $2,566/mo

    Est. payment

    Refinancing to a lower rate could help reduce your monthly payments and save thousands over the life of the loan.

    See today's rates

    $2,566/mo

    Est. payment

    Explore your selling options

    Work with a Zillow partner agent

    Leverage their expertise and Zillow's premium Showcase listings to get your home seen by more buyers.

    Get started

    List with your own agent

    Get your home in front of millions of buyers by listing it on Zillow.

    Learn how to do it

    Sell it yourself

    Take full control of how buyers see your home on Zillow by listing For Sale by Owner (FSBO).

    List your home

    What's special

    Red rocksOutdoor poolWalk-in closetEasy access to mountainsVaulted ceilingsGranite countersVaulted ceiling
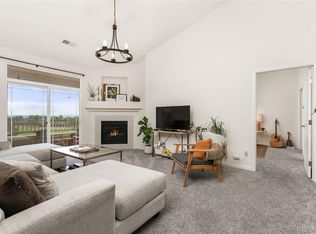
    **Buy your rate down 2% by utilizing the seller's offer of $12,500 in concessions. Talk to your lender, this is an amazing opportunity to buy a great property before rates come down and prices jump up quickly** Welcome home to this penthouse unit in the quiet, conveniently located Redstone Ridge community. This spacious two-bedroom, two-bathroom condo offers over 1,100 sq ft of luxurious living space. The vaulted ceiling creates an expansive open concept, seamlessly blending the kitchen, dining, and living areas. Enjoy casual dining at the bar seating, complemented by granite counters, abundant cabinet space and stainless steel appliances. The primary suite is generously sized, boasting vaulted ceilings, a walk-in closet, and a private en-suite bathroom. The large primary bath features a dual sink vanity and a large soaker tub. The secondary bedroom is thoughtfully designed and paired with a well-appointed additional bathroom. In unit laundry. Additional storage is provided by coat and linen closets, along with a utility room adjacent to the deck. Experience the beauty of sunrises and sunsets from your very own private covered deck. Extremely low HOA dues grant you access to exceptional amenities, including an outdoor pool, a fitness facility, and a clubhouse complete with a meeting room. Embrace the great outdoors with easy access to mountains, Red Rocks, Chatfield State Park, and an array of hiking, biking, and running trails. Whether you are looking for this as an owner occupant or investment, there are numerous ways that make sense to start building your own equity! Don't miss out on this terrific opportunity!

    Zillow last checked:

    Listing updated:

    Listed by:

    Mike Olson mikeo@gocorealty.com,

    Keller Williams Advantage Realty LLC

    Bought with:

    Russ Porter, 100078124

    Keller Williams DTC

    Source: REcolorado as distributed by MLS GRID,MLS#: 3201584MLS Logo

    Facts & features

    Interior

    Bedrooms & bathrooms
    • Bedrooms: 2
    • Bathrooms: 2
    • Full bathrooms: 1
    • 3/4 bathrooms: 1
    • Main level bathrooms: 2
    • Main level bedrooms: 2
    Primary bedroom
    • Level: Main
    • Area: 143 Square Feet
    • Dimensions: 11 x 13
    Bedroom
    • Level: Main
    • Area: 143 Square Feet
    • Dimensions: 11 x 13
    Primary bathroom
    • Level: Main
    • Area: 121 Square Feet
    • Dimensions: 11 x 11
    Bathroom
    • Level: Main
    • Area: 54 Square Feet
    • Dimensions: 6 x 9
    Dining room
    • Level: Main
    • Area: 165 Square Feet
    • Dimensions: 11 x 15
    Kitchen
    • Level: Main
    • Area: 99 Square Feet
    • Dimensions: 9 x 11
    Laundry
    • Level: Main
    Living room
    • Level: Main
    • Area: 285 Square Feet
    • Dimensions: 15 x 19
    Heating
    • Forced Air
    Cooling
    • Central Air
    Appliances
    • Included: Dishwasher, Disposal, Dryer, Microwave, Oven, Range, Refrigerator, Washer
    • Laundry: In Unit
    Features
    • Ceiling Fan(s), Granite Counters, High Ceilings, Open Floorplan, Primary Suite, Smoke Free, Walk-In Closet(s)
    • Flooring: Laminate, Tile
    • Windows: Double Pane Windows
    • Has basement: No
    • Number of fireplaces: 1
    • Fireplace features: Living Room
    • Common walls with other units/homes: No One Above
    Interior area
    • Total structure area: 1,183
    • Total interior livable area: 1,183 sqft
    • Finished area above ground: 1,183

    Property

    Parking
    • Total spaces: 1
    • Parking features: Carport
    • Carport spaces: 1
    Features
    • Levels: One
    • Stories: 1
    • Patio & porch: Covered
    • Exterior features: Balcony
    • Has view: Yes
    • View description: Mountain(s)
    Details
    • Parcel number: 443142
    • Zoning: PUD
    • Special conditions: Standard

    Construction

    Type & style
    • Home type: Condo
    • Architectural style: Contemporary
    • Property subtype: Condominium
    • Attached to another structure: Yes
    Materials
    • Frame, Stone
    • Roof: Composition
    Condition
    • Updated/Remodeled
    • Year built: 2003

    Utilities & green energy

    • Sewer: Public Sewer
    • Water: Public
    • Utilities for property: Electricity Connected, Internet Access (Wired), Natural Gas Connected

    Community & HOA

    Community
    • Subdivision: Redstone Ridge
    HOA
    • Has HOA: Yes
    • Amenities included: Clubhouse, Fitness Center, Pool
    • Services included: Reserve Fund, Insurance, Maintenance Grounds, Maintenance Structure, Sewer, Trash, Water
    • HOA fee: $230 monthly
    • HOA name: Redstone Ridge
    • HOA phone: 303-933-6279
    Location
    • Region: Littleton

    Financial & listing details

    • Price per square foot: $338/sqft
    • Tax assessed value: $389,349
    • Annual tax amount: $2,628
    • Date on market: 8/14/2023
    • Listing terms: Cash,Conventional,FHA,VA Loan
    • Exclusions: None
    • Ownership: Individual
    • Electric utility on property: Yes

    Price history

    DateEventPrice
    1/12/2024Sold$400,000-2.4%$338/sqft
    Source: REcolorado as distributed by MLS GRID #3201584 Report a problem
    12/21/2023Pending sale$409,900$346/sqft
    Source: REcolorado as distributed by MLS GRID #3201584 Report a problem
    10/30/2023Price change$409,900+2.5%$346/sqft
    Source: REcolorado as distributed by MLS GRID #3201584 Report a problem
    9/7/2023Price change$399,900-2.4%$338/sqft
    Source: REcolorado as distributed by MLS GRID #3201584 Report a problem
    8/14/2023Listed for sale$409,900+55.3%$346/sqft
    Source: REcolorado as distributed by MLS GRID #3201584 Report a problem
    5/25/2017Sold$264,000-0.4%$223/sqft
    Source: Public Record Report a problem
    5/4/2017Listed for sale$265,000+26.8%$224/sqft
    Source: Peregrine Property Group #3905159 Report a problem
    8/14/2015Sold$209,000+49.4%$177/sqft
    Source: Public Record Report a problem
    4/3/2012Sold$139,900$118/sqft
    Source: Public Record Report a problem
    2/1/2012Price change$139,900-5.2%$118/sqft
    Source: Edge Real Estate #1063738 Report a problem
    12/7/2011Listed for sale$147,500-9.1%$125/sqft
    Source: Edge Real Estate #1063738 Report a problem
    10/29/2003Sold$162,285$137/sqft
    Source: Public Record Report a problem

    Public tax history

    YearProperty taxesTax assessment
    2025$2,584 +0.1%$24,334 +1.8%
    2024$2,581 -1.8%$23,907
    2023$2,628 -1.4%$23,907 +0.9%
    2022$2,666 -3.1%$23,685 -2.8%
    2021$2,751 $24,366 +12.6%
    2020$2,751 +1%$21,633
    2019$2,725 +29.2%$21,633 +32.7%
    2018$2,109 $16,299
    2017$2,109 +18.4%$16,299 +14.6%
    2016$1,781 $14,226
    2015$1,781 +25.5%$14,226 +30.5%
    2014$1,420 -0.3%$10,898
    2013$1,423 +1.5%$10,898 -1%
    2012$1,403 -4.7%$11,010
    2011$1,471 +0%$11,010 -5.2%
    2010$1,471 -6.9%$11,610
    2009$1,580 +0.3%$11,610 -6.7%
    2008$1,575 -8.9%$12,440
    2007$1,730 +1.7%$12,440 -4.5%
    2006$1,700 +3.7%$13,020 +5.3%
    2005$1,640 +172.1%$12,360
    2004$603 $12,360
    Find assessor info on the county website

    Neighborhood: 80128

    Nearby schools

    GreatSchools rating
    Schools provided by the listing agent
    • Elementary: Mortensen
    • Middle: Falcon Bluffs
    • High: Chatfield
    • District: Jefferson County R-1

    Source: REcolorado as distributed by MLS GRID. This data may not be complete. We recommend contacting the local school district to confirm school assignments for this home.

    Get a cash offer in 3 minutes
    Find out how much your home could sell for in as little as 3 minutes with a no-obligation cash offer.
    Estimated market value
    $373,300
    Get a cash offer in 3 minutes
    Find out how much your home could sell for in as little as 3 minutes with a no-obligation cash offer.
    Estimated market value
    $373,300