Welcome to this beautifully maintained, one-owner home nestled on a quiet cul-de-sac in the desirable Brighton Pointe Addition—located within the highly sought-after Mustang School District. Enjoy the 2,384 square feet (MOL) of spacious living, this home features an open-concept design that seamlessly connects the living, kitchen, and dining areas—perfect for both everyday life and entertaining. The kitchen has recessed lighting, farm-style fixtures, stainless-steel appliances, a built-in microwave, pantry, and tiled flooring. The Primary bedroom has a large walk-in closet, soaker tub and a standalone walk-in shower. The additional bedrooms are located upstairs and are very generous in size, along with a large bonus room—ideal for a game room, media room, or home office. The home includes 2.5 bathrooms. The laundry room is its own separate room for added convenience; Additional finishes include 2-inch faux blinds and a carpet-tile flooring combination. Step outside to a backyard built for both relaxation and fun. A covered patio overlooks a large yard, where a decorative fenced area contains a saltwater above-ground pool, deck, all separate from the main yard, which is enclosed by a stockade fence. Notable upgrades and features include Class 4 shingled roof (2018), Full guttering, Pool pump (2023), liner (2022), and filter housing (2023), installed new salt cell (June 2025), Genie garage door opener (2024), Gas water heater (2021) Dual HVAC units, replaced the coils in 2019, Fire hydrant in the front yard for added peace of mind and a neighborhood pond nearby for outdoor enjoyment. Conveniently located near the Kilpatrick Turnpike, FAA, and Will Rogers Airport, this home offers comfort, style, and accessibility in a fantastic family-friendly neighborhood.
Sold for $300,000
$300,000
8520 SW 44th Ct, Oklahoma City, OK 73179
4beds
2,384sqft
Single Family Residence
Built in 2010
0.27 Acres Lot
$302,200 Zestimate®
$126/sqft
$2,132 Estimated rent
Home value
$302,200
$287,000 - $317,000
$2,132/mo
Zestimate® history
Owner options
List your home for rent
$2,132/mo
Rent Zestimate®
Find your next renter with Zillow Rental Manager. Plus, with online applications, you can quickly screen prospective tenants – for free.
$2,132/mo
Rent Zestimate®
Refinance and save
$1,628/mo
Est. payment
Refinancing to a lower rate could help reduce your monthly payments and save thousands over the life of the loan.
$1,628/mo
Est. payment
Explore your selling options
Work with a Zillow partner agent
Leverage their expertise and Zillow's premium Showcase listings to get your home seen by more buyers.
Get startedList with your own agent
Get your home in front of millions of buyers by listing it on Zillow.
Learn how to do itSell it yourself
Take full control of how buyers see your home on Zillow by listing For Sale by Owner (FSBO).
List your homeWhat's special
Saltwater above-ground poolFarm-style fixturesLarge walk-in closetStandalone walk-in showerSoaker tubLarge yardQuiet cul-de-sac
Zillow last checked:
Listing updated:
Listed by:
Karl W Oltermann 405-812-4205,
Coldwell Banker Select,
Rhonda Oltermann 405-306-7105,
Coldwell Banker Select
Bought with:
Denise Schroder, 159295
Copper Creek Real Estate
Source: MLSOK/OKCMAR as distributed by MLS GRID,MLS#: 1168535
Facts & features
Interior
Bedrooms & bathrooms
- Bedrooms: 4
- Bathrooms: 3
- Full bathrooms: 2
- 1/2 bathrooms: 1
Heating
- Has Heating (Unspecified Type)
Cooling
- Has cooling: Yes
Appliances
- Included: Dishwasher, Disposal, Microwave, Water Heater, Free-Standing Electric Oven, Free-Standing Electric Range
- Laundry: Laundry Room
Features
- Paint Woodwork, Stained Wood
- Flooring: Carpet, Tile
- Windows: Double Pane Windows
- Has fireplace: No
- Fireplace features: None
Interior area
- Total structure area: 2,384
- Total interior livable area: 2,384 sqft
Property
Parking
- Total spaces: 2
- Parking features: Concrete
- Garage spaces: 2
Features
- Levels: Two
- Stories: 2
- Patio & porch: Deck, Patio, Porch
- Exterior features: Rain Gutters
- Has private pool: Yes
- Pool features: Fenced, Salt Water, Vinyl
- Fencing: Wood
Lot
- Size: 0.27 Acres
- Features: Cul-De-Sac
Details
- Parcel number: 8520SW44th73179
- Special conditions: None
Construction
Type & style
- Home type: SingleFamily
- Architectural style: Traditional
- Property subtype: Single Family Residence
Materials
- Brick & Frame
- Foundation: Slab
- Roof: Composition
Condition
- Year built: 2010
Utilities & green energy
- Utilities for property: Cable Available, High Speed Internet, Public
Community & HOA
HOA
- Has HOA: Yes
- Services included: Common Area Maintenance
- HOA fee: $100 annually
Location
- Region: Oklahoma City
Financial & listing details
- Price per square foot: $126/sqft
- Tax assessed value: $232,511
- Annual tax amount: $2,959
- Date on market: 5/9/2025
- Listing terms: Cash,Conventional,Sell FHA or VA
- Electric utility on property: Yes
Price history
| Date | Event | Price |
|---|---|---|
| 3/10/2026 | Sold | $300,000+0%$126/sqft |
Source:  MLSOK/OKCMAR as distributed by MLS GRID #1168535 Report a problem MLSOK/OKCMAR as distributed by MLS GRID #1168535 Report a problem | ||
| 3/3/2026 | Listed for sale | $299,900$126/sqft |
Source:  Coldwell Banker Select #1168535 Report a problem Coldwell Banker Select #1168535 Report a problem | ||
| 2/15/2026 | Pending sale | $299,900$126/sqft |
Source: MLSOK/OKCMAR as distributed by MLS GRID #1168535 Report a problem | ||
| 11/10/2025 | Price change | $299,900-3.3%$126/sqft |
Source: MLSOK/OKCMAR as distributed by MLS GRID #1168535 Report a problem | ||
| 9/8/2025 | Price change | $310,000-3.1%$130/sqft |
Source: MLSOK/OKCMAR as distributed by MLS GRID #1168535 Report a problem | ||
| 7/9/2025 | Price change | $320,000-1.5%$134/sqft |
Source: MLSOK/OKCMAR as distributed by MLS GRID #1168535 Report a problem | ||
| 5/9/2025 | Listed for sale | $325,000+83.1%$136/sqft |
Source: MLSOK/OKCMAR as distributed by MLS GRID #1168535 Report a problem | ||
| 5/26/2010 | Sold | $177,500+610%$74/sqft |
Source: Public Record Report a problem | ||
| 5/1/2007 | Sold | $25,000$10/sqft |
Source: Public Record Report a problem | ||
Public tax history
| Year | Property taxes | Tax assessment |
|---|---|---|
| 2025 | $3,086 +4.3% | $25,575 +3% |
| 2024 | $2,959 +5.2% | $24,831 +3% |
| 2023 | $2,812 -2.7% | $24,108 +3% |
| 2022 | $2,890 +5.5% | $23,405 +5% |
| 2021 | $2,740 +3.8% | $22,291 +5% |
| 2020 | $2,640 +26.6% | $21,230 -4.5% |
| 2019 | $2,085 +3.3% | $22,220 +3.3% |
| 2018 | $2,018 -23.5% | $21,505 +1.8% |
| 2017 | $2,639 | $21,120 +3.3% |
| 2016 | $2,639 +3.1% | $20,455 +5% |
| 2015 | $2,560 +8.5% | $19,481 +3.8% |
| 2014 | $2,360 | $18,759 -5.1% |
| 2013 | -- | $19,763 +3.1% |
| 2012 | -- | $19,168 -3.8% |
| 2011 | -- | $19,929 +4176.6% |
| 2010 | -- | $466 |
| 2009 | -- | $466 +5% |
| 2008 | -- | $444 |
Find assessor info on the county website
Neighborhood: 73179
Nearby homes
- $288,8004 bd2 ba2.1k sqft8524 SW 44th Ct, Oklahoma City, OK 73179Off Market
- $256,1003 bd2 ba1.9k sqft8516 SW 44th Ct, Oklahoma City, OK 73179Off Market
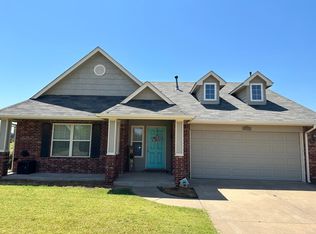
- $207,8003 bd2 ba1.1k sqft8528 SW 44th Ct, Oklahoma City, OK 73179Off Market
- $254,8004 bd2 ba1.9k sqft8521 SW 45th Ter, Oklahoma City, OK 73179Off Market
- $205,1003 bd2 ba1.1k sqft8525 SW 45th Ter, Oklahoma City, OK 73179Off Market
- $190,5003 bd2 ba1.1k sqft8512 SW 44th Ct, Oklahoma City, OK 73179Off Market
- $249,3004 bd2 ba1.7k sqft8517 SW 44th Ct, Oklahoma City, OK 73179Off Market
- $180,0003 bd2 ba1.3k sqft4512 Hunter Blvd, Oklahoma City, OK 73179Sold
Nearby schools
GreatSchools rating
- 7/10Prairie View Elementary SchoolGrades: PK-4Distance: 1 mi
- 9/10Mustang North Middle SchoolGrades: 7-8Distance: 3.5 mi
- 8/10Mustang High SchoolGrades: 9-12Distance: 4.3 mi
Schools provided by the listing agent
- Elementary: Prairie View ES
- Middle: Mustang MS
- High: Mustang HS
Source: MLSOK/OKCMAR as distributed by MLS GRID. This data may not be complete. We recommend contacting the local school district to confirm school assignments for this home.
Get a cash offer in 3 minutes
Find out how much your home could sell for in as little as 3 minutes with a no-obligation cash offer.
Estimated market value
$302,200
Get a cash offer in 3 minutes
Find out how much your home could sell for in as little as 3 minutes with a no-obligation cash offer.
Estimated market value
$302,200
- Oklahoma
- Oklahoma County
- Oklahoma City
- 73179
- 8520 SW 44th Ct
Nearby cities
Nearby neighborhoods
Nearby zip codes
Other Oklahoma City Topics
