Skip main navigation
Pending
  • Price cut: $11K (5/9)
    $299,000

    8520 Sandy Beach St, Tampa, FL 33634

    3beds
    1,625sqft
    : 
    Loading
    Get pre-qualified
    Townhouse
    Built in 2005
    1,386 Square Feet Lot
    $293,800 Zestimate®
    $184/sqft
    $480/mo HOA

    What's special

    En-suite bathroomGenerously sized primary suiteFilled with natural lightWalk-in closet
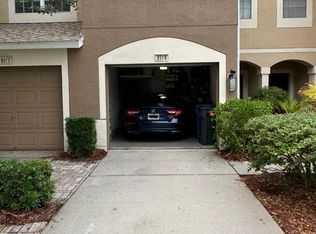
    Welcome to this move-in ready 3-bedroom, 2.5-bath townhome with a garage in the gated community of Solana Bay. The main level offers a bright, open layout with a seamless flow between the living, dining, and kitchen areas, filled with natural light. Just off the spacious living room, a screened-in lanai extends the living space outdoors, creating the perfect spot to relax or entertain. Upstairs, the generously sized primary suite features an en-suite bathroom and walk-in closet. Two additional bedrooms and a full bath provide flexible space for guests, a home office, or everyday needs. Additionally a convenient half bath on the first floor adds extra functionality for visitors. Residents can enjoy a range of community amenities, including a fitness center, swimming pool, recreation areas, and walkable sidewalks throughout the neighborhood. Ideally located with easy access to shopping, dining, beaches, and major roadways, this home combines comfort, relaxation, and convenience in one. Whether you're a first-time buyer, downsizing, or looking for an investment opportunity, this townhome is a great fit.
    87 days
    |
    29
    |
    2
    |

    Zillow last checked:

    Listing updated:

    Listed by:

    Mark Koert 813-500-7279,

    KOERT & ASSOCIATES 813-500-7279,

    Julie Morris 301-609-2917,

    KOERT & ASSOCIATES

    Source: Stellar MLS,MLS#: TB8497794MLS LogoOriginating MLS: Suncoast Tampa

      Facts & features

      Interior

      Bedrooms & bathrooms
      • Bedrooms: 3
      • Bathrooms: 3
      • Full bathrooms: 2
      • 1/2 bathrooms: 1
      Primary bedroom
      • Features: Walk-In Closet(s)
      • Level: Second
      • Area: 324 Square Feet
      • Dimensions: 18x18
      Bedroom 2
      • Features: Built-in Closet
      • Level: Second
      • Area: 270 Square Feet
      • Dimensions: 18x15
      Bedroom 3
      • Features: Built-in Closet
      • Level: Second
      • Area: 168 Square Feet
      • Dimensions: 14x12
      Kitchen
      • Level: First
      • Area: 204 Square Feet
      • Dimensions: 12x17
      Living room
      • Level: First
      • Area: 720 Square Feet
      • Dimensions: 18x40
      Heating
      • Central
      Cooling
      • Central Air
      Appliances
      • Included: Dishwasher, Dryer, Microwave, Range, Refrigerator, Washer
      • Laundry: Laundry Closet
      Features
      • Ceiling Fan(s), Kitchen/Family Room Combo, Walk-In Closet(s)
      • Flooring: Carpet, Ceramic Tile, Laminate
      • Has fireplace: No
      Interior area
      • Total structure area: 2,051
      • Total interior livable area: 1,625 sqft
      Video & virtual tour

      Property

      Parking
      • Total spaces: 1
      • Parking features: Garage - Attached
      • Attached garage spaces: 1
      Features
      • Levels: Two
      • Stories: 2
      • Exterior features: Sidewalk
      Lot
      • Size: 1,386 Square Feet
      Details
      • Parcel number: U24281774X00000700003.0
      • Zoning: PD
      • Special conditions: None

      Construction

      Type & style
      • Home type: Townhouse
      • Property subtype: Townhouse
      Materials
      • Block
      • Foundation: Slab
      • Roof: Shingle
      Condition
      • New construction: No
      • Year built: 2005

      Utilities & green energy

      • Sewer: Public Sewer
      • Water: Public
      • Utilities for property: Cable Available, Public

      Community & HOA

      Community
      • Features: Gated Community - No Guard, Pool
      • Pet fee: $0 monthly
      • Subdivision: SOLANA BAY
      HOA
      • Has HOA: Yes
      • Services included: Cable TV, Community Pool, Maintenance Structure
      • HOA fee: $480 monthly
      • HOA name: Dawn Archambeault
      • HOA phone: 813-936-4149
      Location
      • Region: Tampa

      Financial & listing details

      • Price per square foot: $184/sqft
      • Tax assessed value: $247,452
      • Annual tax amount: $5,029
      • Date on market: 4/15/2026
      • Cumulative days on market: 264 days
      • Listing terms: Cash,Conventional,FHA,VA Loan
      • Ownership: Fee Simple
      • Total actual rent: 0
      • Road surface type: Asphalt

        Estimated market value

        $293,800

        $279,000 - $308,000

        $2,376/mo

        Price history

        DateEventPrice
        5/28/2026Pending sale$299,000$184/sqft
        Source: Stellar MLS #TB8497794 Report a problem
        5/9/2026Price change$299,000-3.5%$184/sqft
        Source: Stellar MLS #TB8497794 Report a problem
        4/15/2026Listed for sale$310,000-8.6%$191/sqft
        Source: Stellar MLS #TB8497794 Report a problem
        3/6/2026Listing removed$339,000$209/sqft
        Source: Stellar MLS #TB8404908 Report a problem
        12/14/2025Price change$339,000-2.9%$209/sqft
        Source: Stellar MLS #TB8404908 Report a problem
        9/5/2025Listed for sale$349,000+188.4%$215/sqft
        Source: Stellar MLS #TB8404908 Report a problem
        12/17/2014Sold$121,000-6.9%$74/sqft
        Source: Public Record Report a problem
        10/21/2014Price change$129,900-3.8%$80/sqft
        Source: EXIT PRIME REALTY (778114) #T2720119 Report a problem
        10/5/2014Listed for sale$135,000-12.5%$83/sqft
        Source: EXIT PRIME REALTY (778114) #T2720119 Report a problem
        3/9/2005Sold$154,300$95/sqft
        Source: Public Record Report a problem

        Public tax history

        YearProperty taxesTax assessment
        2025$5,030 +5.8%$245,285 +10%
        2024$4,752 +10.3%$222,986 +10%
        2023$4,307 +10.1%$202,715 +10%
        2022$3,912 +9.2%$184,286 +10%
        2021$3,582 +10.6%$167,533 +10%
        2020$3,240 +1.2%$152,303 +0.4%
        2019$3,201 $151,702 +1.7%
        2018$3,201 +0.8%$149,098 +11%
        2017$3,175 +7.9%$134,358 +4.5%
        2016$2,943 +2.6%$128,517 +25%
        2015$2,869 +25.7%$102,777 +7.3%
        2014$2,283 $95,773 +3.1%
        2013$2,283 +74.8%$92,894 +10.1%
        2012$1,306 -21.5%$84,379 -17.3%
        2011$1,665 +2.8%$101,973 +1.5%
        2010$1,620 +3.4%$100,466 +2.7%
        2009$1,566 -37.4%$97,825 -32.2%
        2008$2,502 -12.9%$144,209 -3.2%
        2007$2,873 -4.6%$149,031 +2.5%
        2006$3,013 +447.1%$145,396 +7108.5%
        2005$551 $2,017
        2004-- $2,017
        Find assessor info on the county website

        Monthly payment

        Est. payment

        Payment breakdown

        Explore the cost of this home by adjusting the details. Changes won't be saved.
        All calculations are estimates and provided by Zillow, Inc. for informational purposes only. Actual amounts may vary.
        HOA fees may include property taxes on listings classified as Co-Ops. Contact the listing agent and/or owner for fee details.
        Mortgage interest rates are dependent on a number of factors, including credit score, down payment, and repayment length. Interest rate data provided by Zillow Group Marketplace, Inc. as of 1/1/1970 from various mortgage lenders with which we have lead or other similar arrangements; the Estimated Payment is an average of those rates.
        See how much you could borrow to make a competitive offer.

        Climate risks

        Neighborhood: Town 'n' Country

        Getting around

        50 / 100
        Car-Dependent
        30 / 100
        Some Transit
        44 / 100
        Somewhat Bikeable

        Nearby schools

        GreatSchools rating

        A local agent can set up tours, give advice and negotiate with sellers.

        A local lender can help you make sure your offer is ready when you are.

        Browse local experts

        Similar homes