A rare opportunity to own a fully upgraded CUSTOM built home with POOL & GAZEBO. Richly appointed features with an open floor plan. High end CROWN MOLDING & upscale WOODEN FLOORS throughout the living areas. GOURMET kitchen with GRANITE countertops, GE appliances, double oven & a breakfast nook. SECLUDED owner's retreat w/highlighted TREY CEILINGS. Glam bath with bathtub, tile shower & dual closets. Perfect layout w/elaborated foyer, office, kitchen, dining & 4 bed/4 bath on the main level & a bonus/5th room with full bath & closet upstairs. 3 car garage w/STORM SHELTER. CHLORINE POOL with TEMPERATURE RESISTANT CONCRETE. Refrigerator & Shed stay. WATER SOFTNER system.
Sold for $675,000
$675,000
8520 Sedgebrook Dr, Owens Cross Roads, AL 35763
5beds
3,707sqft
Single Family Residence
Built in 2012
0.43 Acres Lot
$703,200 Zestimate®
$182/sqft
$4,201 Estimated rent
Home value
$703,200
$668,000 - $738,000
$4,201/mo
Zestimate® history
Owner options
List your home for rent
$4,201/mo
Rent Zestimate®
Find your next renter with Zillow Rental Manager. Plus, with online applications, you can quickly screen prospective tenants – for free.
$4,201/mo
Rent Zestimate®
Refinance and save
$4,651/mo
Est. payment
Refinancing to a lower rate could help reduce your monthly payments and save thousands over the life of the loan.
$4,651/mo
Est. payment
Explore your selling options
Work with a Zillow partner agent
Leverage their expertise and Zillow's premium Showcase listings to get your home seen by more buyers.
Get startedList with your own agent
Get your home in front of millions of buyers by listing it on Zillow.
Learn how to do itSell it yourself
Take full control of how buyers see your home on Zillow by listing For Sale by Owner (FSBO).
List your homeWhat's special
Zillow last checked:
Listing updated:
Listed by:
Shalu Holman 513-491-2731,
Engel & Volkers Huntsville
Bought with:
Jan Garrett, 53304
Legend Realty
Source: ValleyMLS,MLS#: 21864285
Facts & features
Interior
Bedrooms & bathrooms
- Bedrooms: 5
- Bathrooms: 5
- Full bathrooms: 4
- 1/2 bathrooms: 1
Rooms
- Room types: Foyer, Master Bedroom, Living Room, Bedroom 2, Dining Room, Bedroom 3, Kitchen, Bedroom 4, Breakfast, Bonus Room, Office/Study, Glabath, Laundry, Breakfast Room, Bath:Half
Primary bedroom
- Features: 9’ Ceiling, Ceiling Fan(s), Crown Molding, Tray Ceiling(s), Wood Floor
- Level: First
- Area: 408
- Dimensions: 17 x 24
Bedroom 2
- Features: 9’ Ceiling, Carpet, Ceiling Fan(s), Crown Molding, Walk-In Closet(s)
- Level: First
- Area: 154
- Dimensions: 11 x 14
Bedroom 3
- Features: 9’ Ceiling, Carpet, Ceiling Fan(s), Crown Molding, Walk-In Closet(s)
- Level: First
- Area: 121
- Dimensions: 11 x 11
Bedroom 4
- Features: 9’ Ceiling, Carpet, Ceiling Fan(s), Crown Molding, Walk-In Closet(s)
- Level: First
- Area: 154
- Dimensions: 11 x 14
Bedroom 5
- Features: Built-in Features, Ceiling Fan(s), Vaulted Ceiling(s), Walk-In Closet(s), Wood Floor
- Level: Second
- Area: 368
- Dimensions: 16 x 23
Bathroom 1
- Features: 9’ Ceiling, Built-in Features, Crown Molding, Double Vanity, Recessed Lighting, Tile, Walk in Closet 2
- Level: First
- Area: 165
- Dimensions: 11 x 15
Dining room
- Features: 9’ Ceiling, Crown Molding, Tray Ceiling(s), Wood Floor
- Level: First
- Area: 160
- Dimensions: 10 x 16
Kitchen
- Features: 9’ Ceiling, Built-in Features, Crown Molding, Eat-in Kitchen, Granite Counters, Kitchen Island, Recessed Lighting, Wood Floor
- Level: First
- Area: 210
- Dimensions: 14 x 15
Living room
- Features: 9’ Ceiling, Ceiling Fan(s), Crown Molding, Fireplace, Wood Floor
- Level: First
- Area: 420
- Dimensions: 20 x 21
Laundry room
- Features: 9’ Ceiling, Built-in Features, Crown Molding, Tile
- Level: First
- Area: 80
- Dimensions: 10 x 8
Heating
- Central 2, Electric
Cooling
- Central 2, Electric
Appliances
- Included: Cooktop, Dishwasher, Double Oven, Microwave, Refrigerator, Trash Compactor
Features
- Has basement: No
- Number of fireplaces: 1
- Fireplace features: Outside, Gas Log, One
Interior area
- Total interior livable area: 3,707 sqft
Property
Parking
- Parking features: Driveway-Concrete, Garage-Attached, Garage Faces Side, Garage-Three Car
Features
- Levels: One and One Half
- Stories: 1
- Exterior features: Curb/Gutters, Sidewalk, Sprinkler Sys
- Has private pool: Yes
- Pool features: See Remarks
- Has view: Yes
- View description: Water
- Has water view: Yes
- Water view: Water
Lot
- Size: 0.43 Acres
Details
- Additional structures: Gazebo, Outbuilding
- Parcel number: 2306130000009167
Construction
Type & style
- Home type: SingleFamily
- Architectural style: Craftsman
- Property subtype: Single Family Residence
Materials
- Foundation: Slab
Condition
- New construction: No
- Year built: 2012
Details
- Builder name: JEFF BENTON HOMES
Utilities & green energy
- Sewer: Public Sewer
- Water: Public
Community & HOA
Community
- Features: Curbs
- Security: Security System
- Subdivision: River Ridge
HOA
- Has HOA: Yes
- HOA fee: $750 annually
- HOA name: River Ridge HOA
Location
- Region: Owens Cross Roads
Financial & listing details
- Price per square foot: $182/sqft
- Tax assessed value: $595,500
- Annual tax amount: $3,406
- Date on market: 6/28/2024
Price history
| Date | Event | Price |
|---|---|---|
| 10/3/2024 | Sold | $675,000-1.5%$182/sqft |
Source:  ValleyMLS #21864285 Report a problem ValleyMLS #21864285 Report a problem | ||
| 9/23/2024 | Pending sale | $685,000$185/sqft |
Source: ValleyMLS #21864285 Report a problem | ||
| 8/31/2024 | Contingent | $685,000$185/sqft |
Source: ValleyMLS #21864285 Report a problem | ||
| 8/14/2024 | Price change | $685,000-1.3%$185/sqft |
Source: ValleyMLS #21864285 Report a problem | ||
| 8/2/2024 | Price change | $694,000-0.7%$187/sqft |
Source: ValleyMLS #21864285 Report a problem | ||
| 6/28/2024 | Listed for sale | $699,000+102.9%$189/sqft |
Source: ValleyMLS #21864285 Report a problem | ||
| 8/30/2012 | Sold | $344,450$93/sqft |
Source: ValleyMLS #854040 Report a problem | ||
Public tax history
| Year | Property taxes | Tax assessment |
|---|---|---|
| 2025 | $3,406 +7% | $59,560 +6.9% |
| 2024 | $3,184 +14.9% | $55,720 +14.6% |
| 2023 | $2,772 +11.7% | $48,620 +11.5% |
| 2022 | $2,481 +9.2% | $43,600 +9% |
| 2021 | $2,272 +5.4% | $40,000 +5.3% |
| 2020 | $2,155 -0.9% | $37,980 |
| 2019 | $2,174 | $37,980 +6.7% |
| 2018 | $2,174 +12.6% | $35,580 +4.3% |
| 2017 | $1,931 | $34,120 |
| 2016 | $1,931 | $34,120 |
| 2015 | $1,931 +2.8% | $34,120 +2.8% |
| 2014 | $1,878 | $33,200 |
| 2013 | -- | $33,200 |
Find assessor info on the county website
Neighborhood: 35763
Nearby homes
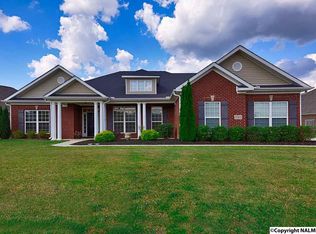
- $627,8004 bd5 ba3.4k sqft8513 Sedgebrook SE, Owens Cross Roads, AL 35763Off Market
- $448,4004 bd3 ba2.6k sqft8543 Rolling Oaks Dr SE, Owens Cross Roads, AL 35763Off Market

- $550,9004 bd4 ba3.4k sqft4612 Talbot Dr SE, Owens Cross Roads, AL 35763Off Market

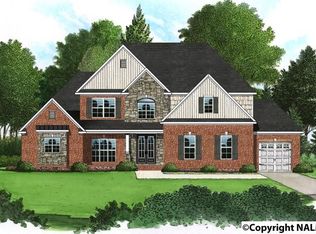
- $661,4004 bd4 ba3.9k sqft8554 Sedgebrook Dr, Owens Cross Roads, AL 35748Off Market
- $497,8004 bd4 ba3.1k sqft8541 Rolling Oaks Dr SE, Owens Cross Roads, AL 35763Off Market
- $654,9004 bd4 ba3.8k sqft4701 Old Oak Ct, Owens Cross Roads, AL 35763Off Market
- $---- bd-- ba-- sqft8534 Sedgebrook SE, Owens Cross Roads, AL 35763Off Market
- $583,0004 bd4 ba3k sqft8528 Sedgebrook SE, Owens Cross Roads, AL 35763Off Market
Nearby schools
GreatSchools rating
- 7/10Goldsmith-Schiffman Elementary SchoolGrades: PK-5Distance: 1.9 mi
- 10/10Hampton Cove Middle SchoolGrades: 6-8Distance: 4.4 mi
- 8/10Huntsville High SchoolGrades: 9-12Distance: 9.9 mi
Schools provided by the listing agent
- Elementary: Goldsmith-Schiffman
- Middle: Hampton Cove
- High: Huntsville
Source: ValleyMLS. This data may not be complete. We recommend contacting the local school district to confirm school assignments for this home.
Get a cash offer in 3 minutes
Find out how much your home could sell for in as little as 3 minutes with a no-obligation cash offer.
Estimated market value
$703,200
Get a cash offer in 3 minutes
Find out how much your home could sell for in as little as 3 minutes with a no-obligation cash offer.
Estimated market value
$703,200
- Alabama
- Madison County
- Huntsville
- 35763
- 8520 Sedgebrook Dr
Nearby cities
Nearby neighborhoods
Nearby zip codes
Other Huntsville Topics
