Welcome to your ranch-style retreat at 8520 Sleepy Creek Drive, nestled within the NW Raleigh community of Stonehenge. This meticulously crafted residence combines the elegance of a single-story floor plan with the allure of a sprawling 1.26-acre lot (according to Wake County Tax Records), offering an unparalleled living experience for those seeking comfort and sophistication. Step inside and be captivated by the flow and abundant space that defines this home. The layout offers effortless accessibility, with all living spaces situated on one level. From the spacious living areas to the well-appointed bedrooms, every aspect of this home exudes comfort and convenience. Indulge in relaxation and rejuvenation in the peaceful owner's suite, featuring a spacious bedroom, two walk-in closets, and an opulent ensuite bathroom. With its serene ambiance and thoughtfully designed layout, the owner's suite offers a private retreat where you can unwind in style. This exceptional residence also offers generous secondary bedrooms, versatile living spaces, and upscale finishes, providing comfort and convenience at every turn. From the formal dining room to the cozy family room with a fireplace, every corner of this home exudes warmth and sophistication. Don't miss the walk-in attic that has great potential to be finished, creating additional square footage and value. Step outside to discover your own private oasis, complete with a beautiful covered porch and additional grilling deck. These outdoor spaces provide the perfect setting for al fresco dining, entertaining, or simply unwinding with a good book while enjoying the sights and sounds of nature. Situated on a vast lot, this property provides ample space for outdoor activities, relaxation, and entertainment. Whether you're dreaming of creating your own private oasis, cultivating a lush garden retreat, or simply enjoying the serenity of nature, the possibilities are endless on this expansive property. In addition to its natural beauty and recreational amenities, Stonehenge also offers unparalleled convenience. Situated just minutes away from the popular Seven Oaks Swim and Racquet Club, shopping centers, restaurants, entertainment venues, and major thoroughfares, residents enjoy easy access to everything they need and desire right at their fingertips.
Sold for $673,500
$673,500
8520 Sleepy Creek Dr, Raleigh, NC 27613
3beds
2,100sqft
Single Family Residence
Built in 1978
1.26 Acres Lot
$678,000 Zestimate®
$321/sqft
$2,879 Estimated rent
Home value
$678,000
$637,000 - $719,000
$2,879/mo
Zestimate® history
Owner options
List your home for rent
$2,879/mo
Rent Zestimate®
Find your next renter with Zillow Rental Manager. Plus, with online applications, you can quickly screen prospective tenants – for free.
$2,879/mo
Rent Zestimate®
Refinance and save
$4,129/mo
Est. payment
Refinancing to a lower rate could help reduce your monthly payments and save thousands over the life of the loan.
$4,129/mo
Est. payment
Explore your selling options
Work with a Zillow partner agent
Leverage their expertise and Zillow's premium Showcase listings to get your home seen by more buyers.
Get startedList with your own agent
Get your home in front of millions of buyers by listing it on Zillow.
Learn how to do itSell it yourself
Take full control of how buyers see your home on Zillow by listing For Sale by Owner (FSBO).
List your homeWhat's special
Upscale finishesSpacious bedroomPrivate oasisShopping centersAbundant spaceAmple spaceCozy family room
Zillow last checked:
Listing updated:
Listed by:
June Ann Ward,
Hodge & Kittrell Sotheby's Int,
Haley O'Neal 704-640-4742,
Hodge & Kittrell Sotheby's Int
Bought with:
Todd Hofer, 282365
Premier Agents Network
Source: Doorify MLS,MLS#: 10024916
Facts & features
Interior
Bedrooms & bathrooms
- Bedrooms: 3
- Bathrooms: 2
- Full bathrooms: 2
Primary bedroom
- Level: First
- Area: 272 Square Feet
- Dimensions: 13.6 x 20
Bedroom 2
- Level: First
- Area: 127.2 Square Feet
- Dimensions: 10.6 x 12
Bedroom 3
- Level: First
- Area: 136 Square Feet
- Dimensions: 13.6 x 10
Breakfast room
- Level: First
- Area: 107.16 Square Feet
- Dimensions: 9.4 x 11.4
Dining room
- Level: First
- Area: 133.4 Square Feet
- Dimensions: 11.6 x 11.5
Other
- Level: First
- Area: 55.2 Square Feet
- Dimensions: 12 x 4.6
Family room
- Level: First
- Area: 294.1 Square Feet
- Dimensions: 17.3 x 17
Kitchen
- Level: First
- Area: 114 Square Feet
- Dimensions: 10 x 11.4
Living room
- Level: First
- Area: 176.8 Square Feet
- Dimensions: 13.6 x 13
Other
- Description: Covered Porch
- Level: First
- Area: 304 Square Feet
- Dimensions: 16 x 19
Other
- Description: Floored Attic Space
- Level: Second
- Area: 990 Square Feet
- Dimensions: 18 x 55
Heating
- Central, Forced Air
Cooling
- Central Air
Appliances
- Included: Dishwasher, Electric Range, Microwave
- Laundry: In Bathroom, Laundry Closet, Main Level
Features
- Crown Molding, Double Vanity, Entrance Foyer, Granite Counters, Walk-In Closet(s), Walk-In Shower
- Flooring: Carpet, Ceramic Tile, Hardwood, Tile
- Windows: Bay Window(s)
- Number of fireplaces: 1
- Fireplace features: Family Room
Interior area
- Total structure area: 2,100
- Total interior livable area: 2,100 sqft
- Finished area above ground: 2,100
- Finished area below ground: 0
Property
Parking
- Total spaces: 3
- Parking features: Concrete, Driveway
- Uncovered spaces: 3
Features
- Levels: One and One Half
- Stories: 1.5
- Patio & porch: Covered, Deck, Porch
Lot
- Size: 1.26 Acres
- Features: Back Yard, Landscaped, Hardwood Trees
Details
- Parcel number: 0798105968
- Special conditions: Standard
Construction
Type & style
- Home type: SingleFamily
- Architectural style: Ranch,Traditional
- Property subtype: Single Family Residence
Materials
- Fiber Cement, Masonite
- Foundation: Block, Other
- Roof: Shingle
Condition
- New construction: No
- Year built: 1978
- Major remodel year: 1978
Utilities & green energy
- Sewer: Septic Tank
- Water: Community Water
Community & HOA
Community
- Subdivision: Stonehenge
HOA
- Has HOA: No
Location
- Region: Raleigh
Financial & listing details
- Price per square foot: $321/sqft
- Tax assessed value: $549,736
- Annual tax amount: $3,073
- Date on market: 4/24/2024
- Listing agreement: Exclusive Right To Sell
- Listing terms: Cash,Conventional
Price history
| Date | Event | Price |
|---|---|---|
| 5/28/2024 | Sold | $673,500-0.2%$321/sqft |
Source:  Doorify MLS #10024916 Report a problem Doorify MLS #10024916 Report a problem | ||
| 4/27/2024 | Pending sale | $675,000$321/sqft |
Source: Doorify MLS #10024916 Report a problem | ||
| 4/24/2024 | Listed for sale | $675,000$321/sqft |
Source: Doorify MLS #10024916 Report a problem | ||
Public tax history
| Year | Property taxes | Tax assessment |
|---|---|---|
| 2025 | $3,536 +3% | $549,736 |
| 2024 | $3,434 +11.7% | $549,736 +40.4% |
| 2023 | $3,074 +7.9% | $391,662 |
| 2022 | $2,849 | $391,662 |
| 2021 | -- | $391,662 |
| 2020 | -- | $391,662 +18.7% |
| 2019 | -- | $330,077 |
| 2018 | -- | $330,077 |
| 2017 | -- | $330,077 +8% |
| 2016 | -- | $305,487 +14.8% |
| 2015 | -- | $266,188 +3.1% |
| 2014 | -- | $258,252 |
| 2013 | -- | $258,252 |
| 2012 | -- | $258,252 |
| 2011 | -- | $258,252 |
| 2010 | -- | $258,252 |
| 2009 | -- | $258,252 |
| 2008 | -- | -- |
| 2007 | -- | -- |
| 2006 | -- | -- |
| 2005 | -- | -- |
| 2004 | -- | -- |
| 2003 | -- | -- |
| 2002 | -- | -- |
| 2001 | -- | -- |
Find assessor info on the county website
Neighborhood: 27613
Nearby homes
- $681,000-- bd2 ba2.8k sqft8516 Sleepy Creek Dr, Raleigh, NC 27613Off Market
- $525,0003 bd2 ba2.3k sqft8524 Sleepy Creek Dr, Raleigh, NC 27613Sold
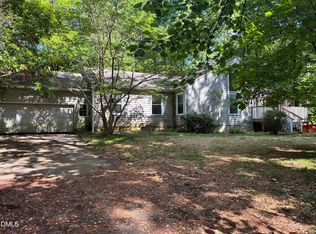
- $559,000-- bd2 ba2.1k sqft8512 Sleepy Creek Dr, Raleigh, NC 27613Off Market
- $693,500-- bd2 ba2.8k sqft8528 Sleepy Creek Dr, Raleigh, NC 27613Off Market
- $569,700-- bd2 ba1.9k sqft8513 Sleepy Creek Dr, Raleigh, NC 27613Off Market
- $546,1003 bd2 ba2k sqft8509 Sleepy Creek Dr, Raleigh, NC 27613Off Market
- $705,5005 bd4 ba3.2k sqft8517 Sleepy Creek Dr, Raleigh, NC 27613Off Market
- $625,0003 bd2 ba2.1k sqft8620 Brookdale Dr, Raleigh, NC 27613Sold
Nearby schools
GreatSchools rating
- 8/10Jeffreys Grove ElementaryGrades: PK-5Distance: 2 mi
- 5/10Carroll MiddleGrades: 6-8Distance: 4.5 mi
- 6/10Sanderson HighGrades: 9-12Distance: 3.4 mi
Schools provided by the listing agent
- Elementary: Wake - Jeffreys Grove Elementary
- Middle: Wake - Carroll Middle
- High: Wake - Sanderson High
Source: Doorify MLS. This data may not be complete. We recommend contacting the local school district to confirm school assignments for this home.
Get a cash offer in 3 minutes
Find out how much your home could sell for in as little as 3 minutes with a no-obligation cash offer.
Estimated market value
$678,000
Get a cash offer in 3 minutes
Find out how much your home could sell for in as little as 3 minutes with a no-obligation cash offer.
Estimated market value
$678,000
- North Carolina
- Wake County
- Raleigh
- 27613
- 8520 Sleepy Creek Dr
