Wonderful home with large fenced rear yard. 3 bedrooms plus office/den/guest area w/barn door at front of home. Separate dining room. Open floor plan w/quartz counters & stainless steel appliances. LVP flooring in main rooms, carpet in bedrooms. Large shed in rear yard conveys. Washer, dryer, and refrigerator convey as well as garage refrigerator. Roof November 2017, HVAC August 2021. Home is wired for a manual generator switch in the garage.
Closed
Street View
$295,000
8520 STAR LEAF Court, Jacksonville, FL 32210
3beds
1,695sqft
Single Family Residence
Built in 2001
-- sqft lot
$290,200 Zestimate®
$174/sqft
$1,961 Estimated rent
Home value
$290,200
$276,000 - $305,000
$1,961/mo
Zestimate® history
Owner options
List your home for rent
$1,961/mo
Rent Zestimate®
Find your next renter with Zillow Rental Manager. Plus, with online applications, you can quickly screen prospective tenants – for free.
$1,961/mo
Rent Zestimate®
Refinance and save
$2,298/mo
Est. payment
Refinancing to a lower rate could help reduce your monthly payments and save thousands over the life of the loan.
$2,298/mo
Est. payment
Explore your selling options
Work with a Zillow partner agent
Leverage their expertise and Zillow's premium Showcase listings to get your home seen by more buyers.
Get startedList with your own agent
Get your home in front of millions of buyers by listing it on Zillow.
Learn how to do itSell it yourself
Take full control of how buyers see your home on Zillow by listing For Sale by Owner (FSBO).
List your homeWhat's special
Zillow last checked:
Listing updated:
Listed by:
KAREN VALACHOVIC 904-923-6053,
COLDWELL BANKER VANGUARD REALTY 904-269-7117
Bought with:
eXp REALTY LLC
Source: realMLS,MLS#: 1237538
Facts & features
Interior
Bedrooms & bathrooms
- Bedrooms: 3
- Bathrooms: 2
- Full bathrooms: 2
Heating
- Central
Cooling
- Central Air
Appliances
- Included: Dishwasher, Dryer, Electric Range, Electric Water Heater, Microwave, Refrigerator, Washer
Features
- Breakfast Bar, Pantry, Primary Bathroom -Tub with Separate Shower, Master Downstairs, Split Bedrooms, Walk-In Closet(s)
- Flooring: Carpet, Vinyl
- Number of fireplaces: 1
- Fireplace features: Wood Burning
Interior area
- Total interior livable area: 1,695 sqft
Property
Parking
- Total spaces: 2
- Parking features: Additional Parking, Attached, Garage
- Attached garage spaces: 2
Features
- Stories: 1
- Pool features: None
- Fencing: Other,Fenced,Back Yard,Wood
Lot
- Features: Cul-De-Sac
Details
- Additional structures: Shed(s)
- Parcel number: 0127232510
Construction
Type & style
- Home type: SingleFamily
- Architectural style: Ranch
- Property subtype: Single Family Residence
Materials
- Fiber Cement, Frame
- Roof: Shingle
Condition
- New construction: No
- Year built: 2001
Utilities & green energy
- Sewer: Public Sewer
- Water: Public
Community & HOA
Community
- Subdivision: Springtree Village
HOA
- Has HOA: Yes
- HOA fee: $254 annually
- HOA name: Springtree Village
- HOA phone: 800-435-8718
Location
- Region: Jacksonville
Financial & listing details
- Price per square foot: $174/sqft
- Tax assessed value: $219,154
- Annual tax amount: $4,109
- Date on market: 7/15/2023
- Listing terms: Cash,Conventional,FHA,VA Loan
- Road surface type: Asphalt
Price history
| Date | Event | Price |
|---|---|---|
| 8/2/2025 | Listing removed | $310,000$183/sqft |
Source: My State MLS #11529429 Report a problem | ||
| 7/2/2025 | Listed for sale | $310,000+5.1%$183/sqft |
Source:  Stellar MLS #S5130017 Report a problem Stellar MLS #S5130017 Report a problem | ||
| 8/15/2023 | Sold | $295,000+1.7%$174/sqft |
Source:  realMLS #1237538 Report a problem realMLS #1237538 Report a problem | ||
| 8/14/2023 | Pending sale | $290,000$171/sqft |
Source: realMLS #1237538 Report a problem | ||
| 7/15/2023 | Listed for sale | $290,000+48.3%$171/sqft |
Source: realMLS #1237538 Report a problem | ||
| 11/5/2020 | Sold | $195,500+2.9%$115/sqft |
Source: realMLS #1075467 Report a problem | ||
| 10/3/2020 | Pending sale | $190,000$112/sqft |
Source: EXIT REAL ESTATE GALLERY #1075467 Report a problem | ||
| 10/1/2020 | Listed for sale | $190,000$112/sqft |
Source: EXIT REAL ESTATE GALLERY #1075467 Report a problem | ||
Public tax history
| Year | Property taxes | Tax assessment |
|---|---|---|
| 2024 | $4,109 +8% | $219,154 +19.3% |
| 2023 | $3,803 +14.9% | $183,671 +10% |
| 2022 | $3,309 +16.1% | $166,974 +10% |
| 2021 | $2,850 +179% | $151,795 +71.3% |
| 2020 | $1,022 +1.9% | $88,630 +2.3% |
| 2019 | $1,002 +2% | $86,638 +1.9% |
| 2018 | $982 | $85,023 +2.1% |
| 2017 | $982 +2.1% | $83,275 +2.1% |
| 2016 | $963 +1.3% | $81,563 +0.7% |
| 2015 | $950 -0.8% | $80,997 +0.8% |
| 2014 | $957 | $80,355 +1.5% |
| 2013 | -- | $79,168 -3.6% |
| 2012 | -- | $82,083 -23.9% |
| 2011 | -- | $107,832 -9.5% |
| 2010 | -- | $119,140 -3.5% |
| 2009 | -- | $123,460 +5.7% |
| 2006 | -- | $116,824 +3% |
| 2005 | $1,642 | $113,421 +3% |
| 2004 | -- | $110,117 +1.9% |
| 2003 | $1,611 | $108,064 +2.3% |
| 2002 | -- | $105,685 |
Find assessor info on the county website
Neighborhood: Herlong
Nearby homes
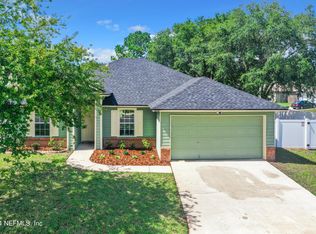
- $299,9004 bd2 ba1.6k sqft8528 Star Leaf Ct, Jacksonville, FL 32210Sold
- $251,7004 bd2 ba1.4k sqft8512 Star Leaf Ct, Jacksonville, FL 32210Off Market
- $243,5003 bd2 ba1.5k sqft8527 Springtree Rd, Jacksonville, FL 32210Off Market
- $251,5003 bd2 ba1.4k sqft8521 Springtree Rd, Jacksonville, FL 32210Off Market

- $249,7003 bd2 ba1.4k sqft8515 Springtree Rd, Jacksonville, FL 32210Off Market
- $301,3003 bd2 ba1.3k sqft8504 Star Leaf Ct, Jacksonville, FL 32210Off Market
- $288,0004 bd2 ba1.7k sqft3742 Star Leaf Rd, Jacksonville, FL 32210Off Market
- $254,4004 bd2 ba1.4k sqft8529 Star Leaf Ct, Jacksonville, FL 32210Off Market
Nearby schools
GreatSchools rating
- 4/10Gregory Drive Elementary SchoolGrades: K-5Distance: 0.9 mi
- 2/10Chaffee Trail Middle SchoolGrades: 6-8Distance: 3.9 mi
- 3/10Edward H. White High SchoolGrades: 9-12Distance: 2.1 mi
Schools provided by the listing agent
- Elementary: Gregory Drive
- Middle: Charger Academy
- High: Edward White
Source: realMLS. This data may not be complete. We recommend contacting the local school district to confirm school assignments for this home.
Get a cash offer in 3 minutes
Find out how much your home could sell for in as little as 3 minutes with a no-obligation cash offer.
Estimated market value
$290,200
Get a cash offer in 3 minutes
Find out how much your home could sell for in as little as 3 minutes with a no-obligation cash offer.
Estimated market value
$290,200
- Florida
- Duval County
- Jacksonville
- 32210
- Herlong
- 8520 STAR LEAF Court
Nearby cities
Nearby neighborhoods
Nearby zip codes
Other Jacksonville Topics
