Welcome to this serene country retreat! This 5 bedroom, 3 bath, home boasts over 3,600 sqft, and is nestled on 3.9 acres with beautiful open views. Located on Hwy 42 near the vibrant Flowers community of Eastern NC, this property boasts abundant road frontage and lush, mature trees that create a sense of privacy and seclusion. As you enter the home, you'll be greeted by a vaulted foyer with an open stairwell, setting the tone for the spacious and inviting atmosphere that awaits. The lower level features open floor space, providing plenty of room for gatherings and entertaining. This home has been well maintained and updated, with several recent upgrades including a new roof in 2018, new windows, HVAC (2021). The kitchen has been tastefully renovated with granite countertops, offering both style and functionality. Enjoy the convenience of well water with filtration, ensuring crisp and clean water for your household. Out back you'll discover your own private oasis, complete with an inviting in-ground pool featuring a newer liner and a sand filtration system. The fenced-in backyard provides a safe and secure space for children and pets to roam freely. Additionally, a detached 2-car garage workshop with additional shed-style roofing offers ample storage and workspace, while a totally wired and cooled playhouse provides endless entertainment for the little ones. Experience the best of peaceful country living while still being just a short distance from Raleigh and all of the growing surrounding towns. Whether you're seeking a quiet retreat or a place to call home with plenty of space to grow, this property offers the perfect opportunity to embrace the beauty of rural living without sacrificing convenience. Don't miss out on your chance to make this stunning country home your own!
Sold for $485,000
$485,000
8520 Nc-42, Kenly, NC 27542
5beds
3,642sqft
Single Family Residence
Built in 1975
3.96 Acres Lot
$495,300 Zestimate®
$133/sqft
$3,066 Estimated rent
Home value
$495,300
$461,000 - $530,000
$3,066/mo
Zestimate® history
Owner options
List your home for rent
$3,066/mo
Rent Zestimate®
Find your next renter with Zillow Rental Manager. Plus, with online applications, you can quickly screen prospective tenants – for free.
$3,066/mo
Rent Zestimate®
Refinance and save
$3,025/mo
Est. payment
Refinancing to a lower rate could help reduce your monthly payments and save thousands over the life of the loan.
$3,025/mo
Est. payment
Explore your selling options
Work with a Zillow partner agent
Leverage their expertise and Zillow's premium Showcase listings to get your home seen by more buyers.
Get startedList with your own agent
Get your home in front of millions of buyers by listing it on Zillow.
Learn how to do itSell it yourself
Take full control of how buyers see your home on Zillow by listing For Sale by Owner (FSBO).
List your homeWhat's special
Zillow last checked:
Listing updated:
Listed by:
Jesse Lancaster 919-222-3866,
Wilkins & Lancaster Realty, LLC
Bought with:
Kaitlynn Klobe, 336094
RE/MAX Complete
Source: Hive MLS,MLS#: 100442604 Originating MLS: MLS of Goldsboro
Originating MLS: MLS of GoldsboroFacts & features
Interior
Bedrooms & bathrooms
- Bedrooms: 5
- Bathrooms: 3
- Full bathrooms: 3
Rooms
- Room types: Dining Room
Primary bedroom
- Level: Non Primary Living Area
Dining room
- Features: Formal, Eat-in Kitchen
Heating
- Fireplace(s), Electric, Heat Pump
Cooling
- Central Air, Wall/Window Unit(s)
Appliances
- Laundry: Laundry Room
Features
- High Ceilings, Entrance Foyer, Solid Surface, Workshop
Interior area
- Total structure area: 3,642
- Total interior livable area: 3,642 sqft
Property
Parking
- Total spaces: 2
- Parking features: On Site
- Garage spaces: 2
Features
- Levels: Two
- Stories: 2
- Patio & porch: Covered, Patio, Porch
- Pool features: In Ground
- Fencing: Chain Link,Partial,Back Yard
Lot
- Size: 3.96 Acres
- Dimensions: 472 x 331 x 440 x 471
- Features: Level
Details
- Additional structures: Shed(s), See Remarks, Workshop
- Parcel number: 2750847144.000
- Zoning: AR
- Special conditions: Standard
Construction
Type & style
- Home type: SingleFamily
- Property subtype: Single Family Residence
Materials
- Brick, Brick Veneer
- Foundation: Slab
- Roof: Architectural Shingle
Condition
- New construction: No
- Year built: 1975
Utilities & green energy
- Sewer: Septic Tank
- Water: Well
Community & HOA
Community
- Subdivision: Not In Subdivision
HOA
- Has HOA: No
Location
- Region: Kenly
Financial & listing details
- Price per square foot: $133/sqft
- Tax assessed value: $274,538
- Annual tax amount: $1,371
- Date on market: 5/3/2024
- Cumulative days on market: 26 days
- Listing agreement: Exclusive Right To Sell
- Listing terms: Cash,Conventional,FHA,USDA Loan,VA Loan
Price history
| Date | Event | Price |
|---|---|---|
| 8/22/2024 | Sold | $485,000$133/sqft |
Source:  Hive MLS #100442604 Report a problem Hive MLS #100442604 Report a problem | ||
| 5/28/2024 | Pending sale | $485,000$133/sqft |
Source: Hive MLS #100442604 Report a problem | ||
| 5/8/2024 | Price change | $485,000-2.8%$133/sqft |
Source: Hive MLS #100442604 Report a problem | ||
| 5/3/2024 | Listed for sale | $499,000+84.9%$137/sqft |
Source: Hive MLS #100442604 Report a problem | ||
| 11/21/2016 | Sold | $269,900$74/sqft |
Source: Hive MLS #100031137 Report a problem | ||
| 9/22/2016 | Listed for sale | $269,900$74/sqft |
Source: Chesson Agency #100031137 Report a problem | ||
Public tax history
| Year | Property taxes | Tax assessment |
|---|---|---|
| 2025 | $1,953 +3.1% | $276,555 +0.7% |
| 2024 | $1,894 +38.1% | $274,538 +71.8% |
| 2023 | $1,371 | $159,783 |
| 2022 | $1,371 +0.7% | $159,783 |
| 2021 | $1,361 | $159,783 |
| 2020 | $1,361 +2.6% | $159,783 |
| 2019 | $1,326 -2.6% | $159,783 |
| 2018 | $1,361 +2.6% | $159,783 |
| 2017 | $1,326 | $159,783 |
| 2016 | $1,326 -17.8% | $159,783 -17.8% |
| 2015 | $1,614 -2.1% | $194,499 |
| 2014 | $1,649 +9.9% | $194,499 +7.6% |
| 2011 | $1,501 | $180,783 |
| 2010 | $1,501 | $180,783 |
Find assessor info on the county website
Neighborhood: 27542
Nearby homes
- $513,6005 bd3 ba3.6k sqft8520 Nc Highway 42 W, Kenly, NC 27542Off Market
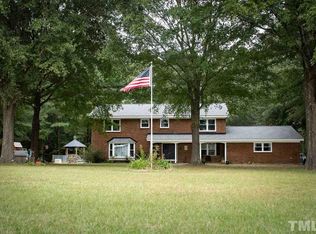
- $34,454-- bd-- ba-- sqft8514 State Highway 42 W, Kenly, NC 27542Off Market
- $618,900-- bd-- ba5k sqft8527 State Highway 42 W, Kenly, NC 27542Off Market
- $200,3933 bd1 ba1.1k sqft8539 State Highway 42 W, Kenly, NC 27542Off Market
- $152,5003 bd1 ba1.5k sqft8478 State Highway 42 W, Kenly, NC 27542Off Market
- $881,7003 bd3 ba3.4k sqft8538 State Highway 42 W, Kenly, NC 27542Off Market
- $197,3004 bd1 ba1.9k sqft8465 State Highway 42 W, Kenly, NC 27542Off Market
- $200,2463 bd2 ba1.4k sqft8504 State Highway 42 W, Kenly, NC 27542Off Market
Nearby schools
GreatSchools rating
- 10/10Rock Ridge ElementaryGrades: K-5Distance: 3.7 mi
- 6/10Springfield MiddleGrades: 6-8Distance: 5.6 mi
- 5/10James Hunt HighGrades: PK,9-12Distance: 7.8 mi
Schools provided by the listing agent
- Elementary: Rock Ridge
- Middle: Springfield
- High: Hunt
Source: Hive MLS. This data may not be complete. We recommend contacting the local school district to confirm school assignments for this home.


Get pre-qualified for a loan
At Zillow Home Loans, we can pre-qualify you in as little as 5 minutes with no impact to your credit score.An equal housing lender. NMLS #10287.
- North Carolina
- Wilson County
- Kenly
- 27542
- 8520 Nc-42
Nearby cities
Nearby zip codes
Other Kenly Topics
