FULL REMODEL RANCH!! All New: Roof, A/C, Furnace, Flooring Throughout, Quartz Kitchen Tops, Stainless Steel Appliances, Bathroom Vanities, Lighting, Door Hardware, Faucets, Back Deck, Garage Door, and Paint. Franklin Twp Schools! Why shop for new when this is about as close as you can get to it? Franklin Twp schools, close to I-74 and I-465, and within 20 mins of Monument Circle, Mass Ave, and all that downtown has to offer. Open house this weekend (Saturday 9/16, 11am to 1pm) so come take a look!
Sold
$220,000
8520 Sweet Birch Dr, Indianapolis, IN 46239
3beds
1,209sqft
Residential, Single Family Residence
Built in 2000
4,791 Square Feet Lot
$227,600 Zestimate®
$182/sqft
$1,747 Estimated rent
Home value
$227,600
$216,000 - $239,000
$1,747/mo
Zestimate® history
Owner options
List your home for rent
$1,747/mo
Rent Zestimate®
Find your next renter with Zillow Rental Manager. Plus, with online applications, you can quickly screen prospective tenants – for free.
$1,747/mo
Rent Zestimate®
Refinance and save
$1,751/mo
Est. payment
Refinancing to a lower rate could help reduce your monthly payments and save thousands over the life of the loan.
$1,751/mo
Est. payment
Explore your selling options
Work with a Zillow partner agent
Leverage their expertise and Zillow's premium Showcase listings to get your home seen by more buyers.
Get startedList with your own agent
Get your home in front of millions of buyers by listing it on Zillow.
Learn how to do itSell it yourself
Take full control of how buyers see your home on Zillow by listing For Sale by Owner (FSBO).
List your homeWhat's special
Franklin twp schoolsGarage doorQuartz kitchen topsBathroom vanitiesBack deckFlooring throughoutFull remodel ranch
Zillow last checked:
Listing updated:
Listed by:
Josh Latham 317-989-7465,
RE/MAX Advanced Realty
Bought with:
Ryan Dorman
RE/MAX At The Crossing
Source: MIBOR as distributed by MLS GRID,MLS#: 21942093
Facts & features
Interior
Bedrooms & bathrooms
- Bedrooms: 3
- Bathrooms: 2
- Full bathrooms: 2
- Main level bathrooms: 2
- Main level bedrooms: 3
Primary bedroom
- Features: Carpet
- Level: Main
- Area: 144 Square Feet
- Dimensions: 12x12
Bedroom 2
- Features: Carpet
- Level: Main
- Area: 110 Square Feet
- Dimensions: 11x10
Bedroom 3
- Features: Carpet
- Level: Main
- Area: 88 Square Feet
- Dimensions: 11x8
Dining room
- Features: Vinyl Plank
- Level: Main
- Area: 120 Square Feet
- Dimensions: 12x10
Kitchen
- Features: Vinyl Plank
- Level: Main
- Area: 90 Square Feet
- Dimensions: 10x9
Living room
- Features: Vinyl Plank
- Level: Main
- Area: 340 Square Feet
- Dimensions: 20x17
Utility room
- Features: Vinyl Plank
- Level: Main
- Area: 45 Square Feet
- Dimensions: 9x5
Heating
- Forced Air
Cooling
- Has cooling: Yes
Appliances
- Included: Dishwasher, Gas Water Heater, Electric Oven, Refrigerator
Features
- Windows: Windows Vinyl
- Has basement: No
Interior area
- Total structure area: 1,209
- Total interior livable area: 1,209 sqft
- Finished area below ground: 0
Property
Parking
- Total spaces: 2
- Parking features: Attached
- Attached garage spaces: 2
Features
- Levels: One
- Stories: 1
- Fencing: Fence Full Rear
Lot
- Size: 4,791 Square Feet
Details
- Parcel number: 490930100070000300
Construction
Type & style
- Home type: SingleFamily
- Architectural style: Ranch
- Property subtype: Residential, Single Family Residence
Materials
- Vinyl With Brick
- Foundation: Slab
Condition
- Updated/Remodeled
- New construction: No
- Year built: 2000
Utilities & green energy
- Water: Municipal/City
Community & HOA
Community
- Subdivision: Becker Estates At Wildwood
HOA
- Has HOA: Yes
- HOA fee: $290 annually
Location
- Region: Indianapolis
Financial & listing details
- Price per square foot: $182/sqft
- Tax assessed value: $215,900
- Annual tax amount: $1,344
- Date on market: 9/14/2023
- Cumulative days on market: 82 days
Price history
| Date | Event | Price |
|---|---|---|
| 1/9/2024 | Sold | $220,000+1.1%$182/sqft |
Source:  MIBOR as distributed by MLS GRID #21942093 Report a problem MIBOR as distributed by MLS GRID #21942093 Report a problem | ||
| 12/6/2023 | Pending sale | $217,500$180/sqft |
Source: MIBOR as distributed by MLS GRID #21942093 Report a problem | ||
| 12/1/2023 | Price change | $217,500-1.1%$180/sqft |
Source: MIBOR as distributed by MLS GRID #21942093 Report a problem | ||
| 11/7/2023 | Price change | $220,000-2.2%$182/sqft |
Source: MIBOR as distributed by MLS GRID #21942093 Report a problem | ||
| 9/22/2023 | Price change | $225,000-1.5%$186/sqft |
Source: MIBOR as distributed by MLS GRID #21942093 Report a problem | ||
| 9/15/2023 | Listed for sale | $228,500+78.5%$189/sqft |
Source: MIBOR as distributed by MLS GRID #21942093 Report a problem | ||
| 6/26/2023 | Sold | $128,000$106/sqft |
Source: Public Record Report a problem | ||
Public tax history
| Year | Property taxes | Tax assessment |
|---|---|---|
| 2025 | $1,811 +28.4% | $215,900 +19.2% |
| 2024 | $1,410 -3.1% | $181,100 +24.5% |
| 2023 | $1,455 +8.3% | $145,500 |
| 2022 | $1,344 +10.9% | $145,500 +8.3% |
| 2021 | $1,212 +12.3% | $134,400 +10.9% |
| 2020 | $1,079 +15% | $121,200 +12.3% |
| 2019 | $939 -3% | $107,900 +14.9% |
| 2018 | $968 +7.1% | $93,900 +0.3% |
| 2017 | $904 +28.5% | $93,600 +11% |
| 2016 | $704 +4.6% | $84,300 +13.8% |
| 2014 | $673 -13.6% | $74,100 -5.6% |
| 2013 | $778 | $78,500 +0.9% |
| 2012 | $778 | $77,800 +3.2% |
| 2011 | -- | $75,400 |
| 2010 | $754 +20.1% | $75,400 |
| 2009 | $628 | $75,400 -18.8% |
| 2007 | -- | $92,900 +1.6% |
| 2006 | -- | $91,400 +13.3% |
| 2005 | -- | $80,700 |
| 2004 | -- | $80,700 -5.8% |
| 2003 | -- | $85,700 |
Find assessor info on the county website
Neighborhood: Five Points
Nearby homes
- $250,7004 bd2 ba2k sqft8516 Sweet Birch Dr, Indianapolis, IN 46239Off Market

- $261,4004 bd2 ba1.9k sqft8540 Sweet Birch Dr #0, Indianapolis, IN 46239Off Market
- $208,3003 bd2 ba1.3k sqft8524 Sweet Birch Dr, Indianapolis, IN 46239Off Market
- $218,2003 bd3 ba1.5k sqft8528 Sweet Birch Dr, Indianapolis, IN 46239Off Market
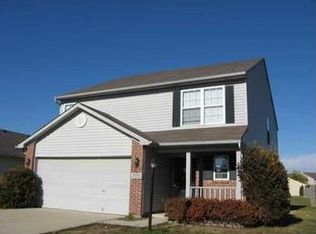
- $216,0003 bd2 ba1.2k sqft8510 Sweet Birch Dr, Indianapolis, IN 46239Sold
- $182,1002 bd2 ba1k sqft5809 Tupelo Ct, Indianapolis, IN 46239Off Market
- $160,0002 bd2 ba1k sqft8509 Tupelo Ct, Indianapolis, IN 46239Sold
- $222,9003 bd2 ba1.3k sqft8532 Sweet Birch Dr, Indianapolis, IN 46239Off Market
Nearby schools
GreatSchools rating
- NANew Bethel Elementary SchoolGrades: PK-3Distance: 2.8 mi
- 7/10Franklin Central Junior HighGrades: 7-8Distance: 3.5 mi
- 9/10Franklin Central High SchoolGrades: 9-12Distance: 2.9 mi
Schools provided by the listing agent
- Middle: Franklin Central Junior High
- High: Franklin Central High School
Source: MIBOR as distributed by MLS GRID. This data may not be complete. We recommend contacting the local school district to confirm school assignments for this home.
Get a cash offer in 3 minutes
Find out how much your home could sell for in as little as 3 minutes with a no-obligation cash offer.
Estimated market value
$227,600
Get a cash offer in 3 minutes
Find out how much your home could sell for in as little as 3 minutes with a no-obligation cash offer.
Estimated market value
$227,600
- Indiana
- Marion County
- Indianapolis
- 46239
- Five Points
- 8520 Sweet Birch Dr
Nearby cities
Nearby neighborhoods
Nearby zip codes
Other Indianapolis Topics
