Skip main navigation
Closed
  • $607,600

    8520 W 119th Pl, Palos Park, IL 60464

    3beds
    3,012sqft
    Single Family Residence
    Built in 1918
    0.74 Acres Lot
    $607,600 Zestimate®
    $202/sqft
    $4,371 Estimated rent

    Home value

    $607,600

    $510,000 - $717,000

    $4,371/mo

    Zestimate® history
    Loading
    Loading...

    Owner options

    List your home for rent

    $4,371/mo

    Rent Zestimate®

    Find your next renter with Zillow Rental Manager. Plus, with online applications, you can quickly screen prospective tenants – for free.

    Learn more

    $4,371/mo

    Rent Zestimate®

    Refinance and save

    $4,324/mo

    Est. payment

    Refinancing to a lower rate could help reduce your monthly payments and save thousands over the life of the loan.

    See today's rates

    $4,324/mo

    Est. payment

    Explore your selling options

    Work with a Zillow partner agent

    Leverage their expertise and Zillow's premium Showcase listings to get your home seen by more buyers.

    Get started

    List with your own agent

    Get your home in front of millions of buyers by listing it on Zillow.

    Learn how to do it

    Sell it yourself

    Take full control of how buyers see your home on Zillow by listing For Sale by Owner (FSBO).

    List your home

    What's special

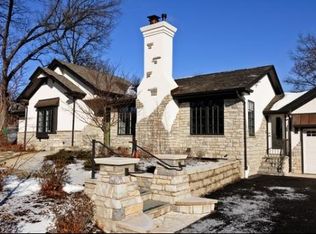
    Gorgeous Modern Farmhouse on a 3/4 acre professionally landscaped lot. Upon walking the grounds, you will be delighted with 3 freshly stripped and stained decks, as well as a second-floor balcony off the primary suite, also freshly stripped and stained. One of the three ground level decks includes a gas grill with natural gas exterior connection. Custom built arbors and beautiful timber built raised garden beds surround the exterior of the home. When needing a quiet space enjoy the included bench and arbor bursting with grapes and a nearby peach tree. Inside the home will greet you with new chair rail lined foyer welcoming you into the custom-built kitchen and pantry room with original refurbished shiplap. Open the extra tall kitchen cabinets and be surprised with the perfect storage systems for your pots, pans, and even big mixers. Enjoy your meals in the dining room just off the kitchen featuring a custom wood accent wall and tall bright tray ceilings. Continue down the hall to either the formal living room with wood burning fireplace or continue straight to the first of two full main floor bathrooms and custom designed library. In the library you will find custom built bookcases with plenty of book and other storage. Don't snooze on the smaller built-in bookcase, it's a secret door with a hidden closet and safe. Super Cool! Off the library and full first floor bathroom is a main floor bedroom featuring a deep closest and several windows. Follow the stairs that are brightened by an oversized picture window to the second floor. Upstairs features quick hall access to the usable attic which has been scrubbed, sprayed, and sealed complete with fresh drywall, giving this home an incredible amount of clean and convenient storage! Off the second-floor landing is the third bedroom with double wall closets and several windows for natural light. Shared Full bathroom completes the hall with double vanity and plenty of room. Sprawling primary suite complete the second floor with dual closet and balcony making it the perfect oasis. If that wasn't enough this beautiful estate features an oversized fully heated and cooled ballroom or recreation room with sectioned off home gym area. This extra living space can be used for so many different purposes, playroom, dance hall, gathering place. This home has been updated both in the cosmetic sense and in modern mechanical updates. This home is beautiful, and pictures do not do it justice. If you are looking for a home with character, charm and outstanding condition then you must schedule a private tour today. See last photo for list of features and updates. Exterior crawl space with multi-points of access, all have been scrubbed, sprayed and sealed with moisture barrier, giving even more clean and convenient storage. Prime location for any future buyer, convenient to the Sag Valley Trail, Paddock Woods Grove & the famous Plush Horse! Property is also equipped with Invisible Fence.

    This property is off market, which means it's not currently listed for sale or rent on Zillow. This may be different from what's available on other websites or public sources.

    Zillow last checked:

    Listing updated:

    Listed by:

    Connie Vavra, AHWD,E-PRO,MRP,PSA 630-313-9012,

    Coldwell Banker Realty

    Bought with:

    Philicia Cosey

    Infiniti Properties, Inc.

    Source: MRED as distributed by MLS GRID,MLS#: 11479968MLS Logo

    Facts & features

    Interior

    Bedrooms & bathrooms
    • Bedrooms: 3
    • Bathrooms: 3
    • Full bathrooms: 3
    Rooms
    • Room types: Library, Recreation Room
    Primary bedroom
    • Features: Flooring (Carpet)
    • Level: Second
    • Area: 240 Square Feet
    • Dimensions: 16X15
    Bedroom 2
    • Features: Flooring (Carpet)
    • Level: Second
    • Area: 154 Square Feet
    • Dimensions: 14X11
    Bedroom 3
    • Level: Main
    • Area: 182 Square Feet
    • Dimensions: 14X13
    Dining room
    • Features: Flooring (Hardwood)
    • Level: Main
    • Area: 160 Square Feet
    • Dimensions: 16X10
    Kitchen
    • Features: Kitchen (Pantry-Closet, Custom Cabinetry)
    • Level: Main
    • Area: 121 Square Feet
    • Dimensions: 11X11
    Laundry
    • Level: Main
    • Area: 70 Square Feet
    • Dimensions: 10X7
    Library
    • Features: Flooring (Hardwood)
    • Level: Main
    • Area: 130 Square Feet
    • Dimensions: 13X10
    Living room
    • Features: Flooring (Hardwood)
    • Level: Main
    • Area: 272 Square Feet
    • Dimensions: 17X16
    Recreation room
    • Level: Main
    • Area: 1400 Square Feet
    • Dimensions: 50X28
    Heating
    • Natural Gas, Forced Air
    Cooling
    • Central Air
    Appliances
    • Included: Dishwasher, Refrigerator, Washer, Dryer, Stainless Steel Appliance(s)
    • Laundry: Main Level
    Features
    • Cathedral Ceiling(s), 1st Floor Bedroom, Bookcases
    • Flooring: Hardwood
    • Windows: Skylight(s)
    • Basement: Crawl Space
    • Attic: Finished
    • Number of fireplaces: 1
    • Fireplace features: Wood Burning, Living Room
    Interior area
    • Total structure area: 0
    • Total interior livable area: 3,012 sqft

    Property

    Parking
    • Total spaces: 2
    • Parking features: Asphalt, Garage Door Opener, On Site, Garage Owned, Detached, Garage
    • Garage spaces: 2
    • Has uncovered spaces: Yes
    Accessibility
    • Accessibility features: No Disability Access
    Features
    • Stories: 2
    • Fencing: Invisible
    Lot
    • Size: 0.74 Acres
    • Dimensions: 187 X 167 X 185 X 187
    • Features: Corner Lot, Cul-De-Sac, Mature Trees
    Details
    • Additional structures: Shed(s)
    • Parcel number: 23261120040000
    • Special conditions: None

    Construction

    Type & style
    • Home type: SingleFamily
    • Architectural style: Farmhouse
    • Property subtype: Single Family Residence
    Materials
    • Stucco
    • Roof: Asphalt
    Condition
    • New construction: No
    • Year built: 1918

    Utilities & green energy

    • Sewer: Public Sewer
    • Water: Public

    Community & HOA

    HOA
    • Services included: None
    Location
    • Region: Palos Park

    Financial & listing details

    • Price per square foot: $202/sqft
    • Annual tax amount: $9,876
    • Date on market: 1/3/2023
    • Listing terms: Conventional
    • Ownership: Fee Simple

    Price history

    DateEventPrice
    2/27/2023Sold$515,000$171/sqft
    Source: MRED as distributed by MLS GRID #11479968 Report a problem
    1/14/2023Contingent$515,000$171/sqft
    Source: MRED as distributed by MLS GRID #11479968 Report a problem
    10/28/2022Listed for sale$515,000$171/sqft
    Source: MRED as distributed by MLS GRID #11479968 Report a problem
    10/1/2022Contingent$515,000$171/sqft
    Source: MRED as distributed by MLS GRID #11479968 Report a problem
    9/23/2022Price change$515,000-2.3%$171/sqft
    Source: MRED as distributed by MLS GRID #11479968 Report a problem
    9/8/2022Price change$527,000-1.9%$175/sqft
    Source: MRED as distributed by MLS GRID #11479968 Report a problem
    8/4/2022Listed for sale$537,000+43.2%$178/sqft
    Source: MRED as distributed by MLS GRID #11479968 Report a problem
    7/28/2017Sold$375,000$125/sqft
    Source: MRED as distributed by MLS GRID #09569413 Report a problem

    Public tax history

    Tax history is unavailable.

    Neighborhood: 60464

    Nearby schools

    GreatSchools rating
    Schools provided by the listing agent
    • District: 118

    Source: MRED as distributed by MLS GRID. This data may not be complete. We recommend contacting the local school district to confirm school assignments for this home.

    Get a cash offer in 3 minutes
    Find out how much your home could sell for in as little as 3 minutes with a no-obligation cash offer.
    Estimated market value
    $607,600
    Get a cash offer in 3 minutes
    Find out how much your home could sell for in as little as 3 minutes with a no-obligation cash offer.
    Estimated market value
    $607,600