Welcome to this charming 3-bedroom, 2-bathroom home located in the desirable Westfield 1 community! This well-maintained property features an open floor plan and easy-to-clean tile flooring throughout. The home is filled with natural sunlight, creating a warm and inviting atmosphere. A versatile flex space is perfect for a cozy family room or play area. The primary bedroom includes a walk-in closet and private patio access for added comfort. With convenient access to the I-10, 202, and nearby amenities, this home is an excellent option for first-time homebuyers or investors looking for a great rental opportunity.
Sold for $255,000
$255,000
8520 W PALM Lane #1131, Phoenix, AZ 85037
3beds
2baths
1,224sqft
Single Family Residence
Built in 1987
1,899 Square Feet Lot
$253,500 Zestimate®
$208/sqft
$1,779 Estimated rent
Home value
$253,500
$231,000 - $279,000
$1,779/mo
Zestimate® history
Owner options
List your home for rent
$1,779/mo
Rent Zestimate®
Find your next renter with Zillow Rental Manager. Plus, with online applications, you can quickly screen prospective tenants – for free.
$1,779/mo
Rent Zestimate®
Refinance and save
$1,622/mo
Est. payment
Refinancing to a lower rate could help reduce your monthly payments and save thousands over the life of the loan.
$1,622/mo
Est. payment
Explore your selling options
Work with a Zillow partner agent
Leverage their expertise and Zillow's premium Showcase listings to get your home seen by more buyers.
Get startedList with your own agent
Get your home in front of millions of buyers by listing it on Zillow.
Learn how to do itSell it yourself
Take full control of how buyers see your home on Zillow by listing For Sale by Owner (FSBO).
List your homeWhat's special
Zillow last checked:
Listing updated:
Listed by:
Nyles Moore 623-755-7886,
RE/MAX Professionals
Bought with:
Nyles Moore, SA702413000
RE/MAX Professionals
Source: ARMLS,MLS#: 6861866
Facts & features
Interior
Bedrooms & bathrooms
- Bedrooms: 3
- Bathrooms: 2
Primary bedroom
- Level: Main
Bedroom 2
- Level: Main
Bedroom 3
- Level: Main
Dining room
- Level: Main
Living room
- Level: Main
Heating
- Electric
Cooling
- Central Air
Features
- High Speed Internet, Double Vanity, Eat-in Kitchen, Pantry, Full Bth Master Bdrm, Laminate Counters
- Flooring: Tile
- Windows: Double Pane Windows, Vinyl Frame
- Has basement: No
- Common walls with other units/homes: End Unit
Interior area
- Total structure area: 1,224
- Total interior livable area: 1,224 sqft
Property
Parking
- Total spaces: 2
- Parking features: Assigned
- Carport spaces: 2
Features
- Stories: 1
- Patio & porch: Patio
- Exterior features: Playground, Private Yard, Storage
- Has private pool: Yes
- Pool features: Fenced
- Spa features: None
- Fencing: Wood
Lot
- Size: 1,899 Square Feet
- Features: Dirt Front, Dirt Back, Gravel/Stone Front
Details
- Parcel number: 10236746
Construction
Type & style
- Home type: SingleFamily
- Architectural style: See Remarks
- Property subtype: Single Family Residence
Materials
- Wood Frame, Painted
- Roof: Composition
Condition
- Year built: 1987
Utilities & green energy
- Sewer: Public Sewer
- Water: City Water
Community & HOA
Community
- Features: Pool, Community Spa, Biking/Walking Path
- Subdivision: WESTFIELD 1 LOT 1-136 TR A-E
HOA
- Has HOA: Yes
- Services included: Maintenance Grounds, Street Maint, Trash, Maintenance Exterior
- HOA fee: $133 monthly
- HOA name: GUD Community
- HOA phone: 480-635-1133
Location
- Region: Phoenix
Financial & listing details
- Price per square foot: $208/sqft
- Tax assessed value: $204,700
- Annual tax amount: $605
- Date on market: 5/7/2025
- Cumulative days on market: 114 days
- Listing terms: Cash,Conventional,FHA,VA Loan
- Ownership: Fee Simple
Price history
| Date | Event | Price |
|---|---|---|
| 8/27/2025 | Sold | $255,000-3.8%$208/sqft |
Source:  ARMLS #6861866 Report a problem ARMLS #6861866 Report a problem | ||
| 7/27/2025 | Price change | $265,000-4.7%$217/sqft |
Source: ARMLS #6861866 Report a problem | ||
| 5/7/2025 | Listed for sale | $278,000+56.2%$227/sqft |
Source: ARMLS #6861866 Report a problem | ||
| 11/25/2020 | Sold | $178,000-0.5%$145/sqft |
Source: ARMLS #6151453 Report a problem | ||
| 10/27/2020 | Pending sale | $178,900$146/sqft |
Source: Wise Choice Properties #6151453 Report a problem | ||
| 10/24/2020 | Listed for sale | $178,900+396.9%$146/sqft |
Source: Wise Choice Properties #6151453 Report a problem | ||
| 12/16/2015 | Listing removed | $850$1/sqft |
Source: Paramount Property Management & Realty Report a problem | ||
| 12/7/2015 | Listed for rent | $850+6.9%$1/sqft |
Source: Paramount Property Management & Realty Report a problem | ||
| 9/5/2014 | Listing removed | $795$1/sqft |
Source: Paramount Property Management & Realty Report a problem | ||
| 8/8/2014 | Listed for rent | $795$1/sqft |
Source: Paramount Property Management & Realty Report a problem | ||
| 6/26/2009 | Sold | $36,000-14.1%$29/sqft |
Source: Public Record Report a problem | ||
| 5/15/2009 | Price change | $41,900+5%$34/sqft |
Source: foreclosure.com Report a problem | ||
| 4/17/2009 | Listed for sale | $39,900-12.7%$33/sqft |
Source: foreclosure.com Report a problem | ||
| 2/6/2009 | Sold | $45,687-72.6%$37/sqft |
Source: Public Record Report a problem | ||
| 4/21/2006 | Sold | $166,900+78.5%$136/sqft |
Source: Public Record Report a problem | ||
| 4/2/2003 | Sold | $93,500$76/sqft |
Source: Public Record Report a problem | ||
Public tax history
| Year | Property taxes | Tax assessment |
|---|---|---|
| 2025 | $687 +15.4% | $20,470 -4.8% |
| 2024 | $596 -2.3% | $21,500 +358.1% |
| 2023 | $610 +2.4% | $4,693 -65.7% |
| 2022 | $595 -4.7% | $13,680 +8% |
| 2021 | $625 +0.2% | $12,670 +23.4% |
| 2020 | $624 +9.3% | $10,270 +10.3% |
| 2019 | $570 | $9,310 +12.8% |
| 2018 | $570 +10.7% | $8,250 +21.1% |
| 2017 | $515 +10.3% | $6,810 +5.6% |
| 2016 | $467 -4.6% | $6,450 +21.5% |
| 2015 | $490 | $5,310 +42.4% |
| 2014 | -- | $3,730 +35.6% |
| 2013 | -- | $2,750 -10.4% |
| 2012 | -- | $3,070 -5% |
| 2011 | -- | $3,230 -44% |
| 2010 | -- | $5,770 -50.5% |
| 2009 | -- | $11,650 -11.4% |
| 2008 | -- | $13,150 +27.1% |
| 2007 | -- | $10,350 +34.4% |
| 2006 | -- | $7,700 |
| 2005 | -- | $7,700 +6.9% |
| 2004 | -- | $7,200 |
| 2003 | -- | $7,200 +29.7% |
| 2002 | -- | $5,550 |
Find assessor info on the county website
Neighborhood: Maryvale
Nearby homes
- $290,0003 bd2 ba1.2k sqft8520 W Palm Ln UNIT 1130, Phoenix, AZ 85037For Sale

- $290,0003 bd2 ba1.2k sqft8520 W Palm Ln UNIT 1136, Phoenix, AZ 85037Sold
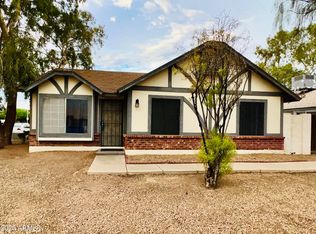
- $300,0003 bd2 ba1.3k sqft8520 W Palm Ln UNIT 1013, Phoenix, AZ 85037Sold

- $408,0004 bd2 ba1.5k sqft8619 W Cypress St, Phoenix, AZ 85037Sold
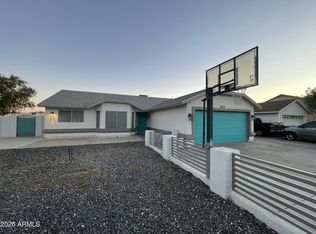
- $--3 bd2 ba1.3k sqft8530 W Palm Ln #1064, Phoenix, AZ 85037Off Market
- $255,0003 bd2 ba1.3k sqft8520 W Palm Ln UNIT 1021, Phoenix, AZ 85037Sold
- $408,6004 bd3 ba2.3k sqft8616 W Alvarado Rd, Phoenix, AZ 85037Off Market
- $404,200-- bd3 ba2.1k sqft8612 W Alvarado Rd, Phoenix, AZ 85037Off Market
Nearby schools
GreatSchools rating
- 2/10Desert Oasis Elementary SchoolGrades: PK-8Distance: 0.4 mi
- 8/10West Point High SchoolGrades: 9-12Distance: 3.7 mi
Schools provided by the listing agent
- Elementary: Desert Oasis Elementary School
- Middle: Desert Oasis Elementary School
- High: Tolleson Union High School
- District: Tolleson Elementary District
Source: ARMLS. This data may not be complete. We recommend contacting the local school district to confirm school assignments for this home.
Get a cash offer in 3 minutes
Find out how much your home could sell for in as little as 3 minutes with a no-obligation cash offer.
Estimated market value
$253,500
Get a cash offer in 3 minutes
Find out how much your home could sell for in as little as 3 minutes with a no-obligation cash offer.
Estimated market value
$253,500
- Arizona
- Maricopa County
- Phoenix
- 85037
- Maryvale
- 8520 W PALM Lane Unit 1131
Nearby cities
Nearby neighborhoods
Nearby zip codes
Other Phoenix Topics
