RARE FIND IN SUN CITY SUMMERLIN! This charming 1,188 SF home is a DETACHED single-family residence—not an attached townhome! Adorable curb appeal, a welcoming courtyard and a tile roof set the stage for a home with wonderful potential. Inside, enjoy vaulted ceilings, 2 bedrooms, 2 baths and a functional kitchen with attractive cabinetry and appliances. A separate INDOOR laundry room is an added convenience rarely found in this community! The spacious 2-car garage is a standout, offering extensive built-in cabinets, storage and a workbench. Out back, a fully fenced yard with mature landscaping and a substantial covered patio offers a lovely place to relax. The interior is ready for significant updating, making this an exciting opportunity for a buyer with vision to create something special. Enjoy Sun City Summerlin’s exceptional 55+ lifestyle, with community centers, pools, fitness facilities, golf, clubs and recreation. Priced to reflect the updates needed!
Active under contract
$290,000
8520 Waycross Dr, Las Vegas, NV 89134
2beds
1,188sqft
Single Family Residence
Built in 1989
6,969 Square Feet Lot
$288,800 Zestimate®
$244/sqft
$231/mo HOA
What's special
Separate indoor laundry roomWelcoming courtyardSubstantial covered patioVaulted ceilingsTile roofAdorable curb appeal
- 8 days
- 974
- 52
Likely to sell faster than
Zillow last checked:
Listing updated:
Listed by:
Joanna Piette Raznick B.0036782 (702)493-5305,
New Home Resource
Source: LVR,MLS#: 2825839 Originating MLS: Greater Las Vegas Association of Realtors Inc
Facts & features
Interior
Bedrooms & bathrooms
- Bedrooms: 2
- Bathrooms: 2
- Full bathrooms: 1
- 3/4 bathrooms: 1
Primary bedroom
- Description: Bedroom With Bath Downstairs,Ceiling Fan,Closet,Downstairs,Walk-In Closet(s)
- Dimensions: 13x11
Bedroom 2
- Description: Ceiling Fan,Ceiling Light,Closet,Downstairs,TV/ Cable
- Dimensions: 12x10
Primary bathroom
- Description: Shower Only
Dining room
- Description: Family Room/Dining Combo
- Dimensions: 10x8
Family room
- Description: Ceiling Fan,Downstairs,Vaulted Ceiling
- Dimensions: 13x14
Kitchen
- Description: Garden Window,Linoleum/Vinyl Flooring,Pantry,Solid Surface Countertops
Heating
- Central, Gas
Cooling
- Central Air, Electric
Appliances
- Included: Dryer, Dishwasher, Disposal, Gas Range, Refrigerator, Washer
- Laundry: Gas Dryer Hookup, Main Level, Laundry Room
Features
- Bathroom on Main Level, Bedroom on Main Level, Ceiling Fan(s), Full Bath on Main Level, Primary Downstairs, Window Treatments
- Flooring: Carpet, Linoleum, Tile, Vinyl
- Windows: Blinds
- Has fireplace: No
Interior area
- Total structure area: 1,188
- Total interior livable area: 1,188 sqft
Video & virtual tour
Property
Parking
- Total spaces: 2
- Parking features: Attached, Finished Garage, Garage, Garage Door Opener, Inside Entrance, Private, Shelves, Storage, Workshop in Garage
- Attached garage spaces: 2
Accessibility
- Accessibility features: Grab Bars
Features
- Stories: 1
- Patio & porch: Covered, Patio
- Exterior features: Courtyard, Patio, Private Yard, Irrigation Sprinklers
- Pool features: Association, Community
- Fencing: Back Yard,Wrought Iron
Lot
- Size: 6,969 Square Feet
- Features: Drip Irrigation/Bubblers, Desert Landscaping, Landscaped, Rocks, Synthetic Grass, Trees, < 1/4 Acre
Details
- Parcel number: 13817512060
- Zoning description: Single Family
- Horse amenities: None
Construction
Type & style
- Home type: SingleFamily
- Architectural style: One Story
- Property subtype: Single Family Residence
Materials
- Roof: Tile
Condition
- Resale
- Year built: 1989
Utilities & green energy
- Electric: Photovoltaics None
- Sewer: Public Sewer
- Water: Public
- Utilities for property: Cable Available
Community & HOA
Community
- Features: Pool
- Senior community: Yes
- Subdivision: Sun City Summerlin
HOA
- Has HOA: Yes
- Amenities included: Business Center, Clubhouse, Fitness Center, Golf Course, Indoor Pool, Media Room, Pickleball, Park, Pool, Recreation Room, Spa/Hot Tub
- Services included: Association Management, Recreation Facilities
- HOA fee: $231 monthly
- HOA name: Sun City Summerlin
- HOA phone: 702-966-1400
Location
- Region: Las Vegas
Financial & listing details
- Price per square foot: $244/sqft
- Tax assessed value: $228,703
- Annual tax amount: $1,855
- Date on market: 10/10/2026
- Listing agreement: Exclusive Right To Sell
- Listing terms: Cash,Conventional,FHA,VA Loan
- Ownership: Single Family Residential
Estimated market value
$288,800
$274,000 - $303,000
$1,973/mo
Price history
| Date | Event | Price |
|---|---|---|
| 10/14/2026 | Contingent | $290,000$244/sqft |
Source:  LVR #2825839 Report a problem | ||
| 10/10/2026 | Listed for sale | $290,000$244/sqft |
Source: LVR #2825839 Report a problem | ||
Public tax history
| Year | Property taxes | Tax assessment |
|---|---|---|
| 2026 | $1,858 +6.3% | $80,046 +0.4% |
| 2025 | $1,747 -0.2% | $79,709 +10.3% |
| 2024 | $1,752 +3% | $72,263 +8.9% |
| 2023 | $1,701 +3% | $66,365 +5.1% |
| 2022 | $1,651 +3% | $63,161 +0.2% |
| 2021 | $1,603 +3% | $63,057 +8.3% |
| 2020 | $1,555 +3% | $58,214 +9% |
| 2019 | $1,510 +5.7% | $53,414 |
| 2018 | $1,429 | $53,414 +4.5% |
| 2017 | $1,429 | $51,117 +3.5% |
| 2016 | $1,429 +0.3% | $49,389 +6.6% |
| 2015 | $1,425 +2.7% | $46,346 +4.1% |
| 2014 | $1,388 | $44,529 |
| 2013 | -- | $44,529 +14.5% |
| 2012 | -- | $38,898 -8% |
| 2011 | -- | $42,292 -7.4% |
| 2010 | -- | $45,658 -13.1% |
| 2009 | -- | $52,539 |
| 2008 | -- | $52,539 -34.7% |
| 2007 | -- | $80,475 -2.6% |
| 2006 | -- | $82,622 +18% |
| 2005 | -- | $70,000 +41.8% |
| 2004 | -- | $49,371 +5.4% |
| 2003 | -- | $46,834 +7.9% |
| 2002 | -- | $43,400 +3% |
| 2001 | -- | $42,130 |
Find assessor info on the county website
Monthly payment
Est. payment
Payment breakdown
Explore the cost of this home by adjusting the details. Changes won't be saved.Climate risks
Neighborhood: Sun City Summerlin
Nearby schools
Schools provided by the listing agent
- Elementary: Lummis, William,Lummis, William
- Middle: Becker
- High: Palo Verde
Source: LVR. This data may not be complete. We recommend contacting the local school district to confirm school assignments for this home.
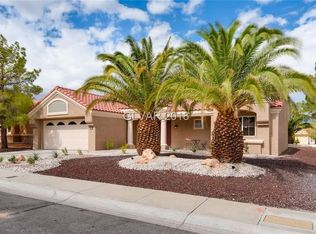
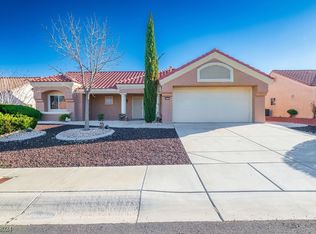
Similar homes
- $310,0002 bd2 ba1.3k sqft8524 Millsboro Dr, Las Vegas, NV 89134For Sale
 MLS ID #2821538, Kelly J. Barnhart, Simply Vegas. LVR
- $289,9002 bd2 ba1.1k sqft8601 Willowrich Dr, Las Vegas, NV 89134For Sale
 MLS ID #2783605, Michael E. DelGais, Home Realty Center. LVR
- $339,9002 bd2 ba1.1k sqft8905 Evening Star Dr, Las Vegas, NV 89134For Sale
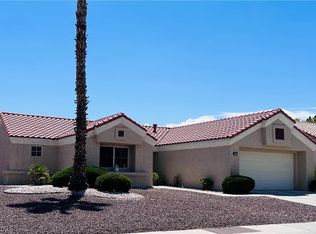 MLS ID #2801589, Robin L. Verley, BHHS Nevada Properties. LVR
- $399,9002 bd2 ba1.3k sqft2517 Desert Sands Dr, Las Vegas, NV 89134For Sale
 MLS ID #2825809, Kristin Poppe, Coldwell Banker Premier. LVR
