Skip main navigation
Closed
  • $658,500

    8520 Windsor Way, Broadview Heights, OH 44147

    4beds
    4,471sqft
    Single Family Residence
    Built in 2000
    0.47 Acres Lot
    $701,600 Zestimate®
    $147/sqft
    $4,570 Estimated rent

    Home value

    $701,600

    $667,000 - $737,000

    $4,570/mo

    Zestimate® history
    Loading
    Loading...

    Owner options

    List your home for rent

    $4,570/mo

    Rent Zestimate®

    Find your next renter with Zillow Rental Manager. Plus, with online applications, you can quickly screen prospective tenants – for free.

    Learn more

    $4,570/mo

    Rent Zestimate®

    Refinance and save

    $4,048/mo

    Est. payment

    Refinancing to a lower rate could help reduce your monthly payments and save thousands over the life of the loan.

    See today's rates

    $4,048/mo

    Est. payment

    Explore your selling options

    Work with a Zillow partner agent

    Leverage their expertise and Zillow's premium Showcase listings to get your home seen by more buyers.

    Get started

    List with your own agent

    Get your home in front of millions of buyers by listing it on Zillow.

    Learn how to do it

    Sell it yourself

    Take full control of how buyers see your home on Zillow by listing For Sale by Owner (FSBO).

    List your home

    What's special

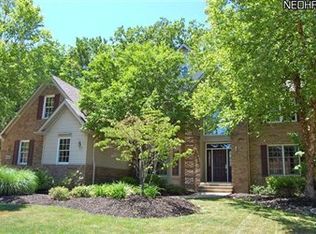
    Step into luxury with this captivating two-story home, where a grand 2-story foyer entrance adorned with hardwood floors welcomes you. Upon entry, you're greeted by a spacious den and an inviting dining room, perfect for hosting gatherings. The cozy family room beckons with its fireplace, creating a warm ambiance for relaxation. Culinary delights await in the chef's kitchen, complete with custom cabinets, a center island, and gleaming hardwood floors. A sunroom retreat boasts cathedral ceilings, offering peaceful views and direct access to the patio, seamlessly blending indoor and outdoor living. Convenience is key on the first floor, featuring a laundry room with built-in cabinets and an oversized 3-car garage providing ample storage space. The first-floor owner's suite exudes luxury with hardwood floors, a glamour bath featuring tile floors, a large soaking tub, and dual walk-in closets. Upstairs, discover three additional bedrooms, each with walk-in closets, and one offering access to a vast walk-in attic space, perfect for storage or possible future expansion. The lower level features a great room, rec. room, and an additional full bathroom, along with generous storage options. The home has t1 new central A/C unit, the upstairs ac unit installed in June 2024, and a new hot water tank June 2024. Quality Anderson windows and doors enhance energy efficiency and durability throughout the home. Outside, revel in the tranquility of a private wooded lot, creating a serene parklike setting ideal for relaxation and outdoor activities. This exceptional home offers a harmonious blend of luxury living and practical amenities in a peaceful setting. Don't miss the opportunity to make this your new home. Schedule your showing today. A True Must See!

    Zillow last checked:

    Listing updated:

    Listing Provided by:

    Anthony J Colantuono anthony.colantuono@gmail.com216-299-2359,

    RE/MAX Above & Beyond,

    Silvana Dibiase 216-347-9990,

    RE/MAX Above & Beyond

    Bought with:

    Tanya Kachmar, 2003002611

    Century 21 Homestar

    Source: MLS Now,MLS#: 5052940MLS LogoOriginating MLS: Akron Cleveland Association of REALTORS

    Facts & features

    Interior

    Bedrooms & bathrooms
    • Bedrooms: 4
    • Bathrooms: 4
    • Full bathrooms: 3
    • 1/2 bathrooms: 1
    • Main level bathrooms: 2
    • Main level bedrooms: 1
    Primary bedroom
    • Description: Flooring: Wood
    • Level: First
    • Dimensions: 18 x 15
    Bedroom
    • Description: Flooring: Carpet
    • Features: Walk-In Closet(s)
    • Level: Second
    • Dimensions: 15 x 14
    Bedroom
    • Description: Flooring: Carpet
    • Features: Walk-In Closet(s)
    • Level: Second
    • Dimensions: 13 x 12
    Bedroom
    • Description: Flooring: Carpet
    • Features: Walk-In Closet(s)
    • Level: Second
    • Dimensions: 15 x 11
    Primary bathroom
    • Description: Flooring: Ceramic Tile
    • Level: First
    • Dimensions: 18 x 9
    Bathroom
    • Description: Flooring: Ceramic Tile
    • Level: Second
    • Dimensions: 14 x 6
    Bathroom
    • Level: Basement
    • Dimensions: 10 x 6
    Den
    • Description: Flooring: Carpet
    • Level: First
    • Dimensions: 14 x 13
    Dining room
    • Description: Flooring: Luxury Vinyl Tile
    • Level: First
    • Dimensions: 16 x 13
    Eat in kitchen
    • Description: Flooring: Wood
    • Level: First
    • Dimensions: 27 x 15
    Entry foyer
    • Description: Flooring: Wood
    • Level: First
    • Dimensions: 19 x 9
    Family room
    • Description: Flooring: Carpet
    • Features: Fireplace
    • Level: First
    • Dimensions: 20 x 18
    Game room
    • Description: Flooring: Carpet
    • Level: Basement
    • Dimensions: 17 x 15
    Great room
    • Description: Flooring: Carpet
    • Level: Basement
    • Dimensions: 20 x 17
    Laundry
    • Description: Flooring: Ceramic Tile
    • Level: First
    • Dimensions: 13 x 10
    Other
    • Description: walk in attic
    • Level: Second
    • Dimensions: 34 x 21
    Heating
    • Forced Air, Gas
    Cooling
    • Central Air
    Appliances
    • Included: Cooktop, Dishwasher, Disposal, Microwave, Refrigerator
    • Laundry: Washer Hookup, Main Level
    Features
    • Entrance Foyer, Eat-in Kitchen, Walk-In Closet(s)
    • Basement: Full,Finished,Storage Space
    • Number of fireplaces: 1
    • Fireplace features: Family Room
    Interior area
    • Total structure area: 4,471
    • Total interior livable area: 4,471 sqft
    • Finished area above ground: 3,771
    • Finished area below ground: 700

    Property

    Parking
    • Total spaces: 3
    • Parking features: Attached, Garage
    • Attached garage spaces: 3
    Features
    • Levels: Two
    • Stories: 2
    • Patio & porch: Patio
    • Exterior features: Private Yard
    • Has view: Yes
    • View description: Trees/Woods
    Lot
    • Size: 0.47 Acres
    • Dimensions: 100 x 204
    • Features: Back Yard, Flat, Level, Wooded
    Details
    • Parcel number: 58111032

    Construction

    Type & style
    • Home type: SingleFamily
    • Architectural style: Cape Cod,Colonial
    • Property subtype: Single Family Residence
    Materials
    • Aluminum Siding, Brick
    • Roof: Asphalt,Fiberglass
    Condition
    • Year built: 2000
    Details
    • Warranty included: Yes

    Utilities & green energy

    • Sewer: Public Sewer
    • Water: Public

    Community & neighborhood

    Location
    • Region: Broadview Heights
    • Subdivision: Windsor Woods

    HOA & financial

    HOA
    • Has HOA: Yes
    • HOA fee: $210 annually
    • Association name: Windsor Woods

    Other

    Other facts
    • Listing terms: Cash,Conventional,VA Loan

    Price history

    DateEventPrice
    8/30/2024Sold$658,500-2.4%$147/sqft
    Source: MLS Now #5052940 Report a problem
    8/30/2024Pending sale$675,000$151/sqft
    Source: MLS Now #5052940 Report a problem
    7/14/2024Contingent$675,000$151/sqft
    Source: MLS Now #5052940 Report a problem
    7/12/2024Listed for sale$675,000+53.4%$151/sqft
    Source: MLS Now #5052940 Report a problem
    6/25/2019Sold$439,900$98/sqft
    Source: MLS Now #4092188 Report a problem
    5/10/2019Pending sale$439,900$98/sqft
    Source: Russell Real Estate Services #4092188 Report a problem
    5/2/2019Listed for sale$439,900+6%$98/sqft
    Source: Russell Real Estate Services #4092188 Report a problem
    9/7/2012Sold$415,000-5.7%$93/sqft
    Source: MLS Now #3321602 Report a problem
    7/12/2012Price change$439,900-1.8%$98/sqft
    Source: Coldwell Banker Hunter Realty #3321602 Report a problem
    7/4/2012Listed for sale$447,900$100/sqft
    Source: Coldwell Banker Hunter Realty #3321602 Report a problem
    5/31/2012Listing removed$447,900$100/sqft
    Source: Coldwell Banker Hunter Realty #3321602 Report a problem
    5/25/2012Listed for sale$447,900+17.9%$100/sqft
    Source: Coldwell Banker Hunter Realty #3321602 Report a problem
    9/6/2000Sold$380,000$85/sqft
    Source: Public Record Report a problem

    Public tax history

    YearProperty taxesTax assessment
    2025$10,541 +0%$193,380
    2024$10,540 +2.6%$193,380 +21.3%
    2023$10,272 +0.6%$159,460
    2022$10,214 $159,460

    Find assessor info on the county website

    Neighborhood: 44147

    Nearby schools

    GreatSchools rating
    Schools provided by the listing agent
    • District: Brecksville-Broadview - 1806

    Source: MLS Now. This data may not be complete. We recommend contacting the local school district to confirm school assignments for this home.

    Get a cash offer in 3 minutes
    Find out how much your home could sell for in as little as 3 minutes with a no-obligation cash offer.
    Estimated market value
    $701,600
    Get a cash offer in 3 minutes
    Find out how much your home could sell for in as little as 3 minutes with a no-obligation cash offer.
    Estimated market value
    $701,600