Skip main navigation
Closed
  • $852,000

    85200 Merryman Rd, Cadiz, OH 43907

    2beds
    2,156sqft
    Single Family Residence
    Built in 2015
    74.98 Acres Lot
    $852,400 Zestimate®
    $395/sqft
    $2,453 Estimated rent

    Home value

    $852,400

    Estimated sales range

    Not available

    $2,453/mo

    Zestimate® history
    Loading
    Loading...

    Owner options

    List your home for rent

    $2,453/mo

    Rent Zestimate®

    Find your next renter with Zillow Rental Manager. Plus, with online applications, you can quickly screen prospective tenants – for free.

    Learn more

    $2,453/mo

    Rent Zestimate®

    Refinance and save

    $4,340/mo

    Est. payment

    Refinancing to a lower rate could help reduce your monthly payments and save thousands over the life of the loan.

    See today's rates

    $4,340/mo

    Est. payment

    Explore your selling options

    Work with a Zillow partner agent

    Leverage their expertise and Zillow's premium Showcase listings to get your home seen by more buyers.

    Get started

    List with your own agent

    Get your home in front of millions of buyers by listing it on Zillow.

    Learn how to do it

    Sell it yourself

    Take full control of how buyers see your home on Zillow by listing For Sale by Owner (FSBO).

    List your home

    What's special

    Guest cabinStocked pondOutdoor fireplaceTree standsVaulted pine ceilingTwo-story custom homeGreat room
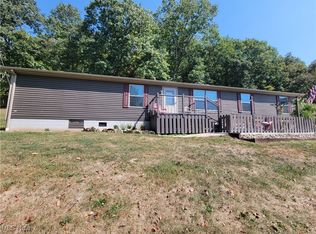
    Beautiful craftsman home with a stocked pond, timber-frame pavilion, guest cabin, and out-buildings on 74.98 acres of prime hunting land, all within minutes of Tappan Lake! Built in 2015, this two-story custom home features two bedrooms, 2.5 bathrooms, kitchen with premium appliances, and much more! Enjoy nature with miles of well-groomed trails that provide access throughout this picturesque property. The main floor showcases the great room with walnut floors and trim, a vaulted pine ceiling with walnut sided beams and recessed lighting, and wood-burning fireplace. The attached kitchen features granite countertops, custom barnwood cabinets, and Frigidaire Professional series appliances. The master bedroom has his and hers walk-in closets, and a sliding glass door that leads to the deck. The master bathroom features both a shower and claw-foot soaking tub, custom barnwood cabinets, and dual vanity. The main floor also has a laundry / mud room with ceramic tile flooring, barnwood cabinets, and sink. The lower floor contains a 2-car garage, a bedroom, full bath, an office, the utility room, an additional laundry room, and an entrance/mud room with a wall of built in storage cabinets and an in-wall gun safe. Just outside, the deck overlooks expansive views of meticulous stonework and landscaping and boasts an outdoor fireplace. Need more space? You've got it! A guest cabin with a great room, kitchenette, full bath, bedroom, foyer/office, and porch is just up the hill. This cabin has electric heat and an in-wall AC unit. Two additional 20'x 14' outbuildings with 10' lean-tos and electric are also present, one of which is finished inside. Lastly, a 30x32 timber frame pavilion overlooks the half acre pond which is stocked with bluegill and bass. The acreage is mostly wooded, stocked with mixed hardwoods. Well established trails and tree stands make this a turn-key hunting haven! Mineral rights previously reserved. Will divide with appropriate offer.

    Zillow last checked:

    Listing updated:

    Listed by:

    Jedidiah Coldwell 330-627-2350bill@newellrealtyandauction.com,

    Newell Realty & Auctions, LLC

    Bought with:

    Jedidiah Coldwell, 2022005608

    Newell Realty & Auctions, LLC

    Source: MLS Now,MLS#: 5124665MLS LogoOriginating MLS: East Central Association of REALTORS

    Facts & features

    Interior

    Bedrooms & bathrooms
    • Bedrooms: 2
    • Bathrooms: 3
    • Full bathrooms: 2
    • 1/2 bathrooms: 1
    • Main level bathrooms: 2
    • Main level bedrooms: 1
    Primary bedroom
    • Description: Flooring: Hardwood
    • Features: Vaulted Ceiling(s), Natural Woodwork, Walk-In Closet(s)
    • Level: First
    • Dimensions: 21 x 15
    Bedroom
    • Description: Flooring: Carpet
    • Level: Basement
    • Dimensions: 16 x 11
    Primary bathroom
    • Description: Flooring: Ceramic Tile
    • Features: Built-in Features, Soaking Tub, Natural Woodwork
    • Level: First
    • Dimensions: 15 x 12
    Bathroom
    • Description: Flooring: Ceramic Tile
    • Level: First
    • Dimensions: 8 x 5
    Bathroom
    • Description: Flooring: Ceramic Tile
    • Level: Basement
    • Dimensions: 8 x 8
    Basement
    • Description: Garage,Flooring: Concrete
    • Level: Basement
    • Dimensions: 27 x 26
    Entry foyer
    • Description: Entrance / Mud Room,Flooring: Ceramic Tile
    • Features: Built-in Features, Natural Woodwork
    • Level: Basement
    • Dimensions: 12 x 12
    Great room
    • Description: Flooring: Hardwood
    • Features: Beamed Ceilings, Built-in Features, Fireplace, Vaulted Ceiling(s), Natural Woodwork
    • Level: First
    • Dimensions: 24 x 15
    Kitchen
    • Description: Flooring: Hardwood
    • Features: Built-in Features, Granite Counters, Natural Woodwork
    • Level: First
    • Dimensions: 12 x 10
    Laundry
    • Description: Flooring: Ceramic Tile
    • Level: Basement
    • Dimensions: 8 x 5
    Laundry
    • Description: Laundry / Mud Room,Flooring: Ceramic Tile
    • Features: Built-in Features, Laminate Counters
    • Level: First
    • Dimensions: 11 x 10
    Office
    • Description: Flooring: Ceramic Tile
    • Level: Basement
    • Dimensions: 13 x 12
    Utility room
    • Description: Flooring: Concrete
    • Level: Basement
    • Dimensions: 14 x 12
    Heating
    • Fireplace(s), Propane
    Cooling
    • Central Air
    Appliances
    • Included: Dryer, Dishwasher, Freezer, Microwave, Range, Refrigerator, Washer
    • Laundry: Multiple Locations
    Features
    • Beamed Ceilings, Built-in Features, Entrance Foyer, Granite Counters, His and Hers Closets, Multiple Closets, Recessed Lighting, Storage, Vaulted Ceiling(s), Natural Woodwork, Walk-In Closet(s)
    • Basement: French Drain,Finished
    • Number of fireplaces: 2
    • Fireplace features: Gas Starter, Great Room, Outside, Wood Burning
    Interior area
    • Total structure area: 2,156
    • Total interior livable area: 2,156 sqft
    • Finished area above ground: 1,370
    • Finished area below ground: 786

    Property

    Parking
    • Total spaces: 2
    • Parking features: Built In, Garage Faces Front, Garage, Garage Door Opener
    • Garage spaces: 2
    Features
    • Levels: Two
    • Stories: 2
    • Patio & porch: Deck, Porch
    • Exterior features: Dock, Fire Pit, Outdoor Shower, Private Entrance, Private Yard
    • Has view: Yes
    • View description: Pond, Trees/Woods
    • Has water view: Yes
    • Water view: Pond
    Lot
    • Size: 74.98 Acres
    • Features: Pond on Lot, Sloped, Wooded
    Details
    • Additional structures: Guest House, Outbuilding, Other, Storage
    • Additional parcels included: 290000052005
    • Parcel number: 290000120.000
    • Special conditions: Standard

    Construction

    Type & style
    • Home type: SingleFamily
    • Architectural style: Craftsman
    • Property subtype: Single Family Residence
    • Attached to another structure: Yes
    Materials
    • Cedar, Lap Siding, Stone Veneer, Wood Siding
    • Foundation: Block
    • Roof: Asbestos Shingle
    Condition
    • Year built: 2015
    Details
    • Builder name: Hickory Circle Construction

    Utilities & green energy

    • Sewer: Public Sewer, Septic Tank
    • Water: Private, Well

    Community & HOA

    HOA
    • Has HOA: No
    Location
    • Region: Cadiz

    Financial & listing details

    • Price per square foot: $395/sqft
    • Tax assessed value: $412,630
    • Annual tax amount: $5,677
    • Date on market: 8/3/2026
    • Cumulative days on market: 316 days

    Price history

    DateEventPrice
    8/3/2026Sold$852,000-2.6%$395/sqft
    Source: MLS Now #5124665 Report a problem
    3/31/2026Pending sale$875,000$406/sqft
    Source: MLS Now #5124665 Report a problem
    1/29/2026Price change$875,000-2.2%$406/sqft
    Source: MLS Now #5124665 Report a problem
    10/9/2025Price change$895,000-3.2%$415/sqft
    Source: MLS Now #5124665 Report a problem
    9/7/2025Price change$925,000-4.5%$429/sqft
    Source: MLS Now #5124665 Report a problem
    5/28/2025Listed for sale$969,000+925.4%$449/sqft
    Source: MLS Now #5124665 Report a problem
    8/24/2007Sold$94,500$44/sqft
    Source: Public Record Report a problem

    Public tax history

    YearProperty taxesTax assessment
    2024$7,207 +3.5%$111,700
    2023$6,961 +39.5%$111,700 +39.5%
    2022$4,992 $80,100
    2021$4,992 -2%$80,100 -2%
    2020$5,093 +8.7%$81,720 +13.9%
    2019$4,687 +105%$71,750 +27.4%
    2018$2,286 -0.3%$56,320
    2017$2,292 $56,320 +313.2%
    2016$2,292 +116.1%$13,630 -44.3%
    2015$1,061 +18.2%$24,450 +3%
    2014$897 $23,740
    Find assessor info on the county website

    Neighborhood: 43907

    Nearby schools

    GreatSchools rating
    Schools provided by the listing agent
    • District: Harrison Hills CSD - 3402

    Source: MLS Now. This data may not be complete. We recommend contacting the local school district to confirm school assignments for this home.

    Get pre-qualified for a loan
    At Zillow Home Loans, we can pre-qualify you in as little as 5 minutes with no impact to your credit score.

    An equal housing lender. NMLS #10287.