Welcome to this stunning custom built home in the heart of the desired Golf Community at Brighton Woods. Close to shopping, The University of Central Florida, Valencia College, SR417, and the East-West Expressway. This exquisite residence offers a perfect blend of luxury, style, and comfort, with no detail overlooked. Enter through the grand foyer, adorned with elegant porcelain tile flooring that sets the tone for the entire home. The spacious living areas showcase a seamless combination of functionality and sophistication. The open concept design invites natural light to cascade in, highlighting the impeccable craftsmanship and attention to detail. The gourmet kitchen is a chef's dream, featuring granite countertops, high-end stainless steel appliances, and ample storage space, including a walk-in pantry. Step outside to your own private oasis. The backyard boasts a sparkling pool, perfect for relaxing after a long day or entertaining family and friends. Enjoy the warm summer days by the poolside or simply unwind in the tranquil ambiance of the beautifully landscaped surroundings. Offering both elegance and convenience, this home features a desirable Jack and Jill bedroom layout, providing shared access to a well-appointed bathroom. Additionally, each bedroom boasts its own walk-in closet, ensuring ample storage space for all your needs. Indulge in the luxurious master suite, a true retreat from the stresses of everyday life. This sanctuary offers a spacious layout, complete with a spa-like ensuite bathroom and a generously sized walk-in closet. Located in an esteemed neighborhood, this custom built home truly encompasses the epitome of fine living. Don't miss the opportunity to make this dream home your own, offering incredible style, remarkable amenities, and a sense of timeless elegance. Schedule your private tour today, and prepare to fall in love with the unparalleled beauty and craftsmanship of this remarkable property. Room Feature: Linen Closet In Bath (Primary Bedroom).
Sold for $635,000
$635,000
8521 BILLINGSHURST PLACE, ORLANDO, FL 32825
4beds
2,858sqft
Single Family Residence
Built in 1994
0.34 Acres Lot
$677,400 Zestimate®
$222/sqft
$3,192 Estimated rent
Home value
$677,400
$644,000 - $711,000
$3,192/mo
Zestimate® history
Owner options
List your home for rent
$3,192/mo
Rent Zestimate®
Find your next renter with Zillow Rental Manager. Plus, with online applications, you can quickly screen prospective tenants – for free.
$3,192/mo
Rent Zestimate®
Refinance and save
$4,566/mo
Est. payment
Refinancing to a lower rate could help reduce your monthly payments and save thousands over the life of the loan.
$4,566/mo
Est. payment
Explore your selling options
Work with a Zillow partner agent
Leverage their expertise and Zillow's premium Showcase listings to get your home seen by more buyers.
Get startedList with your own agent
Get your home in front of millions of buyers by listing it on Zillow.
Learn how to do itSell it yourself
Take full control of how buyers see your home on Zillow by listing For Sale by Owner (FSBO).
List your homeWhat's special
Sparkling poolLuxurious master suiteIncredible styleValencia collegeClose to shoppingOpen concept designCustom built home
Zillow last checked:
Listing updated:
Listed by:
Elaine Masood 407-234-9388,
HEARTFELT REALTY HOMETEAM 407-234-9388
Bought with:
Shandy Ortiz, 3525011
PREMIER SOTHEBYS INT'L REALTY
Source: Stellar MLS,MLS#: O6152637 Originating MLS: Orlando Regional
Originating MLS: Orlando Regional
Facts & features
Interior
Bedrooms & bathrooms
- Bedrooms: 4
- Bathrooms: 3
- Full bathrooms: 3
Rooms
- Room types: Den/Library/Office
Primary bedroom
- Features: Bath w Spa/Hydro Massage Tub, Dual Sinks, Granite Counters, Tub with Separate Shower Stall, Walk-In Closet(s)
- Level: First
- Dimensions: 17x13
Bedroom 1
- Features: Jack & Jill Bathroom
- Level: First
- Dimensions: 12x11
Bathroom 2
- Features: Jack & Jill Bathroom
- Level: First
- Dimensions: 12x11
Bathroom 3
- Level: First
- Dimensions: 12x11
Dining room
- Level: First
- Dimensions: 15x11
Family room
- Level: First
- Dimensions: 16x15
Kitchen
- Features: Granite Counters, Pantry
- Level: First
- Dimensions: 18x14
Living room
- Level: First
- Dimensions: 17x15
Office
- Level: First
- Dimensions: 11x11
Heating
- Electric, Propane
Cooling
- Central Air
Appliances
- Included: Dishwasher, Disposal, Range, Range Hood, Refrigerator, Tankless Water Heater
- Laundry: Laundry Room
Features
- Built-in Features, Cathedral Ceiling(s), Ceiling Fan(s), Crown Molding, Eating Space In Kitchen, High Ceilings, Kitchen/Family Room Combo, Primary Bedroom Main Floor, Open Floorplan, Stone Counters, Vaulted Ceiling(s), Walk-In Closet(s)
- Flooring: Porcelain Tile, Tile
- Doors: French Doors, Outdoor Grill
- Windows: Blinds, Window Treatments
- Has fireplace: Yes
- Fireplace features: Family Room, Wood Burning
- Common walls with other units/homes: Corner Unit
Interior area
- Total structure area: 3,743
- Total interior livable area: 2,858 sqft
Property
Parking
- Total spaces: 2
- Parking features: Garage - Attached
- Attached garage spaces: 2
Features
- Levels: One
- Stories: 1
- Patio & porch: Deck, Enclosed, Patio, Porch, Screened
- Exterior features: Irrigation System, Lighting, Outdoor Grill, Private Mailbox, Rain Gutters, Sidewalk, Sprinkler Metered
- Has private pool: Yes
- Pool features: Gunite, In Ground, Lighting
- Has view: Yes
- View description: Pool
Lot
- Size: 0.34 Acres
- Features: Corner Lot, In County, Level, Sidewalk
- Residential vegetation: Mature Landscaping, Trees/Landscaped
Details
- Additional structures: Outdoor Kitchen
- Parcel number: 012330090700860
- Zoning: R-1AA
- Special conditions: None
Construction
Type & style
- Home type: SingleFamily
- Architectural style: Custom
- Property subtype: Single Family Residence
Materials
- Block, Stucco
- Foundation: Slab
- Roof: Shingle
Condition
- Completed
- New construction: No
- Year built: 1994
Utilities & green energy
- Sewer: Public Sewer
- Water: Public
- Utilities for property: Cable Connected, Electricity Connected, Fire Hydrant, Propane, Public, Sewer Connected, Sprinkler Meter, Sprinkler Well, Street Lights, Water Connected
Community & HOA
Community
- Features: Golf
- Security: Smoke Detector(s)
- Pet fee: $0 monthly
- Subdivision: BRIGHTON WOODS
HOA
- Has HOA: Yes
- Services included: Maintenance Grounds, Private Road
- HOA fee: $67 monthly
- HOA name: Lighthouse Management/Michael Leqve
- HOA phone: 407-876-9599
Location
- Region: Orlando
Financial & listing details
- Price per square foot: $222/sqft
- Tax assessed value: $526,176
- Annual tax amount: $5,094
- Date on market: 10/26/2023
- Cumulative days on market: 131 days
- Listing terms: Cash,Conventional,FHA,VA Loan
- Ownership: Fee Simple
- Total actual rent: 0
- Electric utility on property: Yes
- Road surface type: Paved, Asphalt, Concrete
Price history
| Date | Event | Price |
|---|---|---|
| 4/5/2024 | Sold | $635,000-5.1%$222/sqft |
Source:  Stellar MLS #O6152637 Report a problem Stellar MLS #O6152637 Report a problem | ||
| 3/5/2024 | Pending sale | $669,000$234/sqft |
Source: Stellar MLS #O6152637 Report a problem | ||
| 2/26/2024 | Price change | $669,000-1.6%$234/sqft |
Source: Stellar MLS #O6152637 Report a problem | ||
| 12/1/2023 | Price change | $679,900-1.5%$238/sqft |
Source: Stellar MLS #O6152637 Report a problem | ||
| 10/26/2023 | Listed for sale | $690,000+94.9%$241/sqft |
Source: Stellar MLS #O6152637 Report a problem | ||
| 12/28/2016 | Sold | $354,000-5.6%$124/sqft |
Source: Public Record Report a problem | ||
| 11/20/2016 | Pending sale | $375,000$131/sqft |
Source: KOHLER REALTY, LLC #O5428196 Report a problem | ||
| 11/17/2016 | Listed for sale | $375,000$131/sqft |
Source: KOHLER REALTY, LLC #O5428196 Report a problem | ||
| 11/7/2016 | Pending sale | $375,000$131/sqft |
Source: KOHLER REALTY, LLC #O5428196 Report a problem | ||
| 10/7/2016 | Price change | $375,000-0.8%$131/sqft |
Source: KOHLER REALTY, LLC #O5428196 Report a problem | ||
| 9/5/2016 | Price change | $377,900-0.3%$132/sqft |
Source: KOHLER REALTY, LLC #O5428196 Report a problem | ||
| 8/29/2016 | Price change | $378,900-0.3%$133/sqft |
Source: KOHLER REALTY, LLC #O5428196 Report a problem | ||
| 6/11/2016 | Price change | $379,900-1.8%$133/sqft |
Source: KOHLER REALTY, LLC #O5428196 Report a problem | ||
| 5/2/2016 | Price change | $387,000-1.8%$135/sqft |
Source: KOHLER REALTY, LLC #O5428196 Report a problem | ||
| 3/29/2016 | Listed for sale | $394,000-1%$138/sqft |
Source: KOHLER REALTY, LLC #O5428196 Report a problem | ||
| 9/28/2007 | Sold | $398,000+63.4%$139/sqft |
Source: Stellar MLS #O4722307 Report a problem | ||
| 12/6/2001 | Sold | $243,500+333.3%$85/sqft |
Source: Public Record Report a problem | ||
| 2/11/1994 | Sold | $56,200$20/sqft |
Source: Public Record Report a problem | ||
Public tax history
| Year | Property taxes | Tax assessment |
|---|---|---|
| 2024 | $9,096 +71.8% | $526,176 +52.5% |
| 2023 | $5,296 +4% | $345,134 +3% |
| 2022 | $5,094 +0.8% | $335,082 +3% |
| 2021 | $5,051 +0.8% | $325,322 +1.4% |
| 2020 | $5,014 +1.1% | $320,830 +2.3% |
| 2019 | $4,960 +0.8% | $313,617 +1.9% |
| 2018 | $4,922 | $307,769 +2.1% |
| 2017 | $4,922 +1.8% | $301,439 +6.4% |
| 2016 | $4,837 +36.2% | $283,295 +3.3% |
| 2015 | $3,552 -2.6% | $274,247 +17.8% |
| 2014 | $3,646 +1.5% | $232,805 +2.8% |
| 2013 | $3,592 +0.6% | $226,407 +7.2% |
| 2012 | $3,569 -0.6% | $211,189 -0.6% |
| 2011 | $3,591 -0.5% | $212,495 -3.5% |
| 2010 | $3,610 | $220,183 -21% |
| 2009 | -- | $278,716 -23.7% |
| 2008 | $6,454 -15.8% | $365,491 -17.5% |
| 2007 | $7,665 +72.9% | $442,980 +22.8% |
| 2006 | $4,433 +1.1% | $360,856 +22.9% |
| 2005 | $4,383 +4.5% | $293,630 +24.3% |
| 2004 | $4,194 +0.6% | $236,166 +2.6% |
| 2003 | $4,169 -4.2% | $230,157 -4.4% |
| 2002 | $4,353 -1.7% | $240,752 -2.8% |
| 2001 | $4,429 +2.5% | $247,581 +7.6% |
| 2000 | $4,319 | $230,134 |
Find assessor info on the county website
Neighborhood: 32825
Nearby homes
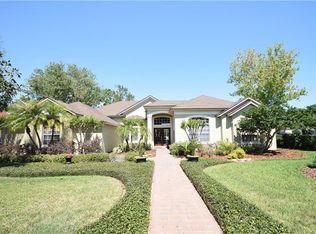
- $668,9005 bd4 ba2.7k sqft8529 Billingshurst Pl, Orlando, FL 32825Off Market
- $977,3006 bd6 ba4.2k sqft1617 Billingshurst Ct, Orlando, FL 32825Off Market

- $686,8004 bd4 ba3k sqft1624 Billingshurst Ct, Orlando, FL 32825Off Market
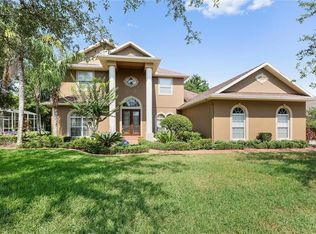
- $780,8005 bd4 ba3.5k sqft8520 Billingshurst Pl, Orlando, FL 32825Off Market
- $591,9004 bd3 ba2.3k sqft1632 Billingshurst Ct, Orlando, FL 32825Off Market
- $618,8004 bd3 ba2.5k sqft8528 Billingshurst Pl, Orlando, FL 32825Off Market
- $659,4004 bd3 ba2.7k sqft1616 Billingshurst Ct, Orlando, FL 32825Off Market
- $789,4004 bd3 ba3.2k sqft1609 Billingshurst Ct, Orlando, FL 32825Off Market
Nearby schools
GreatSchools rating
- 6/10Deerwood Elementary SchoolGrades: PK-5Distance: 0.8 mi
- 6/10Liberty Middle SchoolGrades: 6-8Distance: 1.5 mi
- 3/10Colonial High SchoolGrades: 9-12Distance: 3 mi
Schools provided by the listing agent
- Elementary: Deerwood Elem (Orange Cty)
- Middle: Liberty Middle
- High: Colonial High
Source: Stellar MLS. This data may not be complete. We recommend contacting the local school district to confirm school assignments for this home.
Get a cash offer in 3 minutes
Find out how much your home could sell for in as little as 3 minutes with a no-obligation cash offer.
Estimated market value
$677,400
Get a cash offer in 3 minutes
Find out how much your home could sell for in as little as 3 minutes with a no-obligation cash offer.
Estimated market value
$677,400
- Florida
- Orange County
- Orlando
- 32825
- 8521 BILLINGSHURST PLACE
Nearby cities
Nearby neighborhoods
Nearby zip codes
Other Orlando Topics
