Some homes are simply refreshed, but this one has been completely reimagined. Nestled in a quiet North Richland Hills neighborhood, this fully remodeled property blends thoughtful updates with relaxed, everyday living. Step through the front door into a small entryway that opens up to a light and airy main living space. Fresh new paint & brand new soft-toned luxury vinyl plank flooring runs throughout, setting a warm, modern tone. The living room feels bright and inviting, anchored by a white brick fireplace and a skylight that fills the space with natural light. Just off the living room, the dining area features brand-new glass doors that open to the backyard, connecting effortlessly to the kitchen and breakfast nook. The kitchen has been completely transformed with all-new cabinetry, sleek fixtures, a new sink, vent hood, stove, and finishes that feel fresh and functional. Whether you’re prepping a quick breakfast or hosting dinner with friends, this layout was designed to make it easy. All three bedrooms branch off from the main living area, creating a layout that feels connected and convenient. The two secondary bedrooms share a fully updated hall bath with modern finishes, while the primary suite offers a private retreat with its own walk-in closet, direct access to the backyard, and a beautifully remodeled en-suite bath, featuring: new cabinetry, updated fixtures, and a gorgeous bold green tiled shower with gold accents that brings style and calm into everyday routines. Outside, the backyard offers even more to love. A sparkling pool invites you to dive in and cool off, while a covered patio is ready for evening dinners or lazy weekends. A chicken coop adds a touch of homestead charm, and the storage shed keeps everything tidy and tucked away. Fresh, functional, and ready for what’s next—this home is the kind of place where memories are made.
Sold
Price Unknown
8521 Brookridge Dr, North Richland Hills, TX 76182
3beds
1,510sqft
Single Family Residence
Built in 1976
10,585 Square Feet Lot
$392,900 Zestimate®
$--/sqft
$2,537 Estimated rent
Home value
$392,900
$361,000 - $424,000
$2,537/mo
Zestimate® history
Owner options
List your home for rent
$2,537/mo
Rent Zestimate®
Find your next renter with Zillow Rental Manager. Plus, with online applications, you can quickly screen prospective tenants – for free.
$2,537/mo
Rent Zestimate®
Refinance and save
Refinancing to a lower rate could help reduce your monthly payments and save thousands over the life of the loan.
Explore your selling options
Work with a Zillow partner agent
Leverage their expertise and Zillow's premium Showcase listings to get your home seen by more buyers.
Get startedList with your own agent
Get your home in front of millions of buyers by listing it on Zillow.
Learn how to do itSell it yourself
Take full control of how buyers see your home on Zillow by listing For Sale by Owner (FSBO).
List your homeWhat's special
Sparkling poolWhite brick fireplaceChicken coopCovered patioBrand-new glass doorsWalk-in closetSleek fixtures
Zillow last checked:
Listing updated:
Listed by:
Jeremy Smith 0652612 760-713-7267,
eXp Realty LLC 888-519-7431
Bought with:
Lori Anne Mcelyea
McElyea Realty Group
Source: NTREIS,MLS#: 20937843
Facts & features
Interior
Bedrooms & bathrooms
- Bedrooms: 3
- Bathrooms: 2
- Full bathrooms: 2
Primary bedroom
- Features: Ceiling Fan(s), En Suite Bathroom, Walk-In Closet(s)
- Level: First
- Dimensions: 11 x 17
Bedroom
- Features: Ceiling Fan(s)
- Level: First
- Dimensions: 10 x 12
Bedroom
- Features: Ceiling Fan(s)
- Level: First
- Dimensions: 10 x 12
Primary bathroom
- Features: Built-in Features, Dual Sinks, En Suite Bathroom, Separate Shower
- Level: First
- Dimensions: 7 x 7
Breakfast room nook
- Features: Eat-in Kitchen
- Level: First
- Dimensions: 11 x 7
Dining room
- Level: First
- Dimensions: 8 x 17
Other
- Features: Built-in Features
- Level: First
- Dimensions: 7 x 7
Kitchen
- Features: Breakfast Bar, Built-in Features, Eat-in Kitchen, Pantry, Stone Counters
- Level: First
- Dimensions: 11 x 10
Living room
- Features: Ceiling Fan(s), Fireplace
- Level: First
- Dimensions: 13 x 17
Heating
- Central
Cooling
- Central Air, Ceiling Fan(s)
Appliances
- Included: Electric Cooktop
- Laundry: Washer Hookup, Electric Dryer Hookup, Laundry in Utility Room
Features
- Eat-in Kitchen, Open Floorplan, Cable TV, Vaulted Ceiling(s)
- Flooring: Luxury Vinyl Plank
- Windows: Skylight(s)
- Has basement: No
- Number of fireplaces: 1
- Fireplace features: Masonry, Wood Burning
Interior area
- Total interior livable area: 1,510 sqft
Property
Parking
- Total spaces: 2
- Parking features: Garage Faces Front, Garage
- Attached garage spaces: 2
Features
- Levels: One
- Stories: 1
- Patio & porch: Covered
- Exterior features: Other, Private Yard, Storage
- Pool features: Gunite, In Ground, Outdoor Pool, Other, Pool
- Fencing: Back Yard,Wood
Lot
- Size: 10,585 Square Feet
- Features: Corner Lot, Landscaped, Subdivision, Few Trees
Details
- Additional structures: Poultry Coop
- Parcel number: 02982250
Construction
Type & style
- Home type: SingleFamily
- Architectural style: Traditional,Detached
- Property subtype: Single Family Residence
Materials
- Brick
- Foundation: Slab
- Roof: Composition
Condition
- Year built: 1976
Utilities & green energy
- Sewer: Public Sewer
- Water: Public
- Utilities for property: Sewer Available, Water Available, Cable Available
Community & HOA
Community
- Features: Curbs
- Subdivision: Stonybrooke Add
HOA
- Has HOA: No
Location
- Region: North Richland Hills
Financial & listing details
- Tax assessed value: $317,927
- Annual tax amount: $6,116
- Date on market: 6/20/2025
- Cumulative days on market: 3 days
- Listing terms: Cash,Conventional,FHA,Other,VA Loan
Price history
| Date | Event | Price |
|---|---|---|
| 7/23/2025 | Sold | -- |
Source: NTREIS #20937843 Report a problem | ||
| 7/1/2025 | Pending sale | $400,000$265/sqft |
Source: NTREIS #20937843 Report a problem | ||
| 6/24/2025 | Contingent | $400,000$265/sqft |
Source: NTREIS #20937843 Report a problem | ||
| 6/20/2025 | Listed for sale | $400,000$265/sqft |
Source: NTREIS #20937843 Report a problem | ||
Public tax history
| Year | Property taxes | Tax assessment |
|---|---|---|
| 2025 | $1,338 -17.1% | $317,927 |
| 2024 | $1,614 -48.3% | $317,927 +6.1% |
| 2023 | $3,121 -3.6% | $299,591 +10.3% |
| 2022 | $3,236 +1.5% | $271,517 +12.3% |
| 2021 | $3,189 +1.4% | $241,885 +10.6% |
| 2020 | $3,146 +1.3% | $218,702 +25% |
| 2019 | $3,106 | $175,000 |
| 2018 | $3,106 +1.1% | $175,000 +0.2% |
| 2017 | $3,072 -10% | $174,611 +19% |
| 2016 | $3,413 +17.5% | $146,726 +11.1% |
| 2015 | $2,904 | $132,086 +9.9% |
| 2014 | $2,904 | $120,200 +9.1% |
| 2013 | -- | $110,200 +0.3% |
| 2012 | -- | $109,900 |
| 2011 | -- | $109,900 -0.5% |
| 2010 | -- | $110,400 -6.3% |
| 2009 | -- | $117,800 |
| 2008 | -- | $117,800 +5.2% |
| 2007 | -- | $112,000 |
| 2006 | -- | $112,000 |
| 2005 | -- | $112,000 |
| 2004 | -- | $112,000 +8.4% |
| 2003 | -- | $103,300 -0.6% |
| 2002 | -- | $103,900 +10.5% |
| 2001 | -- | $94,000 |
Find assessor info on the county website
Neighborhood: Stonybrooke
Nearby homes
- $337,2003 bd2 ba1.6k sqft7305 Meadowbrook Rd, North Richland Hills, TX 76182Off Market
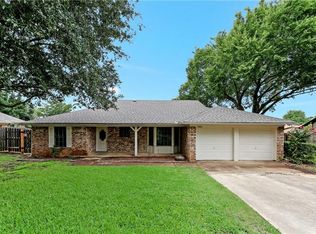
- $337,5003 bd2 ba1.6k sqft7305 Meadowbrook Dr, North Richland Hills, TX 76182Off Market

- $309,0003 bd2 ba1.4k sqft8517 Brookridge Dr, North Richland Hills, TX 76182Off Market
- $---- bd-- ba-- sqft8517 Brookridge Dr, North Richland Hills, TX 76180Off Market
- $383,5004 bd2 ba1.9k sqft8601 Brookridge Dr, North Richland Hills, TX 76182Off Market
- $314,7003 bd2 ba1.6k sqft8520 Brookridge Dr, North Richland Hills, TX 76182Off Market
- $302,2003 bd2 ba1.5k sqft8516 Brookridge Dr, North Richland Hills, TX 76182Off Market
- $387,7003 bd2 ba-- sqft8516 Brookridge Dr, North Richland Hills, TX 76180Off Market
Nearby schools
GreatSchools rating
- 9/10Smithfield Elementary SchoolGrades: PK-5Distance: 0.9 mi
- 10/10Smithfield Middle SchoolGrades: 6-8Distance: 1 mi
- 6/10Birdville High SchoolGrades: 9-12Distance: 1.4 mi
Schools provided by the listing agent
- Elementary: Smithfield
- Middle: Smithfield
- High: Birdville
- District: Birdville ISD
Source: NTREIS. This data may not be complete. We recommend contacting the local school district to confirm school assignments for this home.
Get a cash offer in 3 minutes
Find out how much your home could sell for in as little as 3 minutes with a no-obligation cash offer.
Estimated market value
$392,900
Get a cash offer in 3 minutes
Find out how much your home could sell for in as little as 3 minutes with a no-obligation cash offer.
Estimated market value
$392,900
- Texas
- Tarrant County
- North Richland Hills
- 76182
- Stonybrooke
- 8521 Brookridge Dr
Nearby cities
Nearby neighborhoods
Nearby zip codes
Other North Richland Hills Topics
- Apartments for Rent in 76182
- Houses for Sale in 76182
- Houses for Rent in 76182
- 76182 Real Estate
- North Richland Hills Condos
- Houses for Sale in North Richland Hills
- Newest Listings in North Richland Hills
- North Richland Hills Home Values
- North Richland Hills Real Estate Agents
- North Richland Hills Refinance
- North Richland Hills Mortgage Rates
